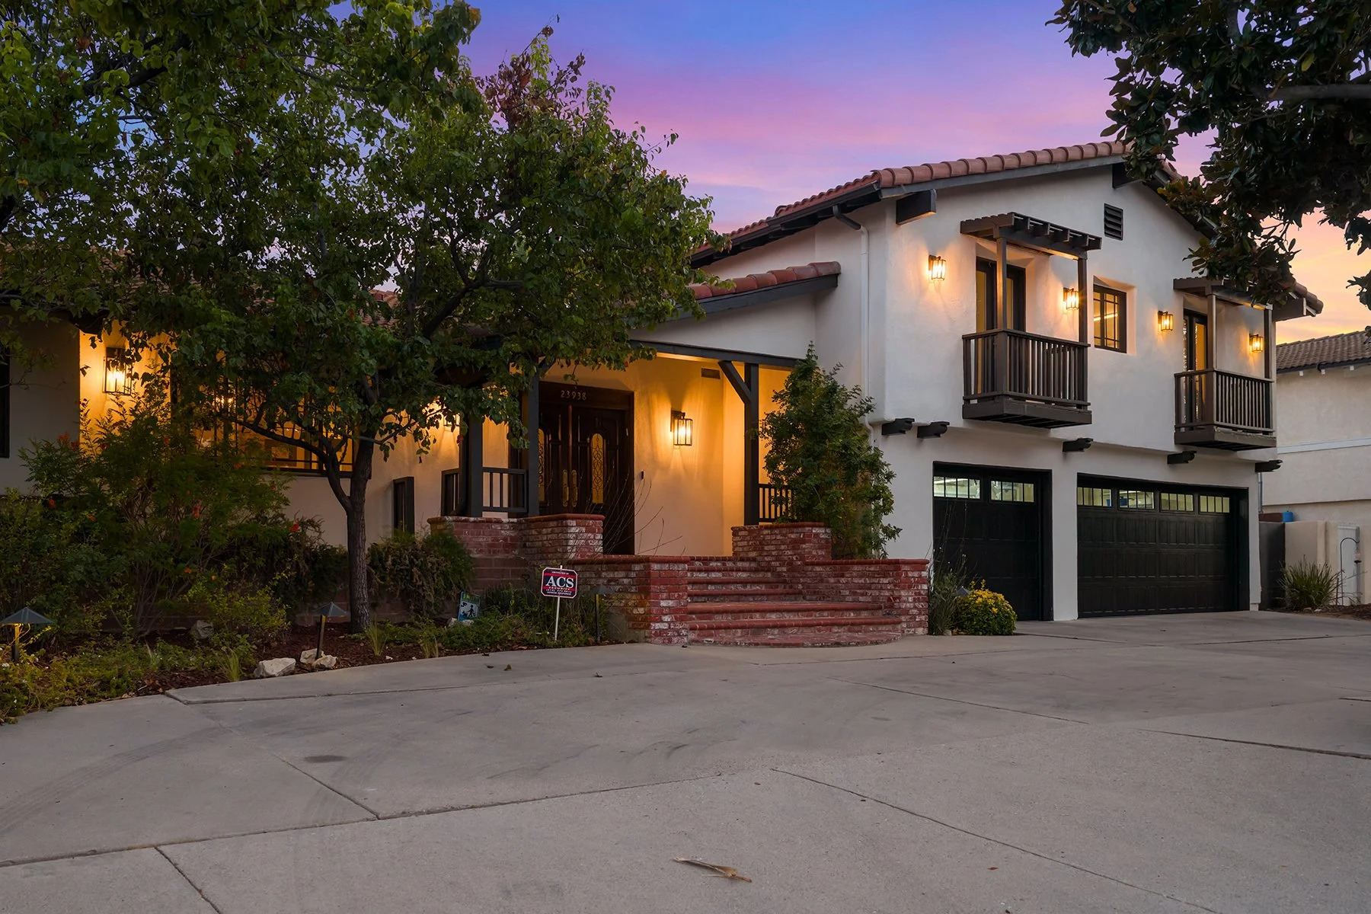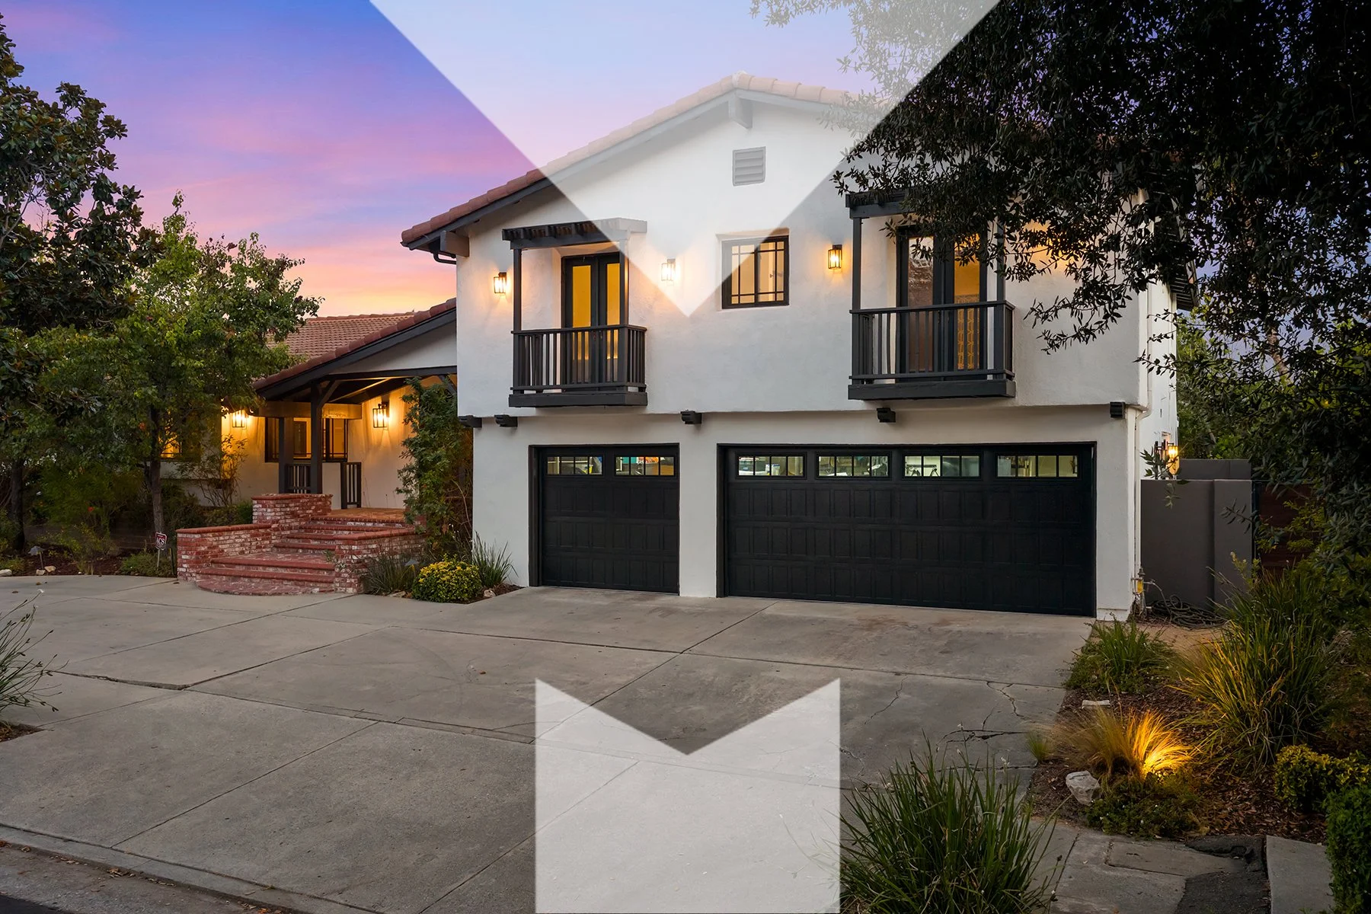
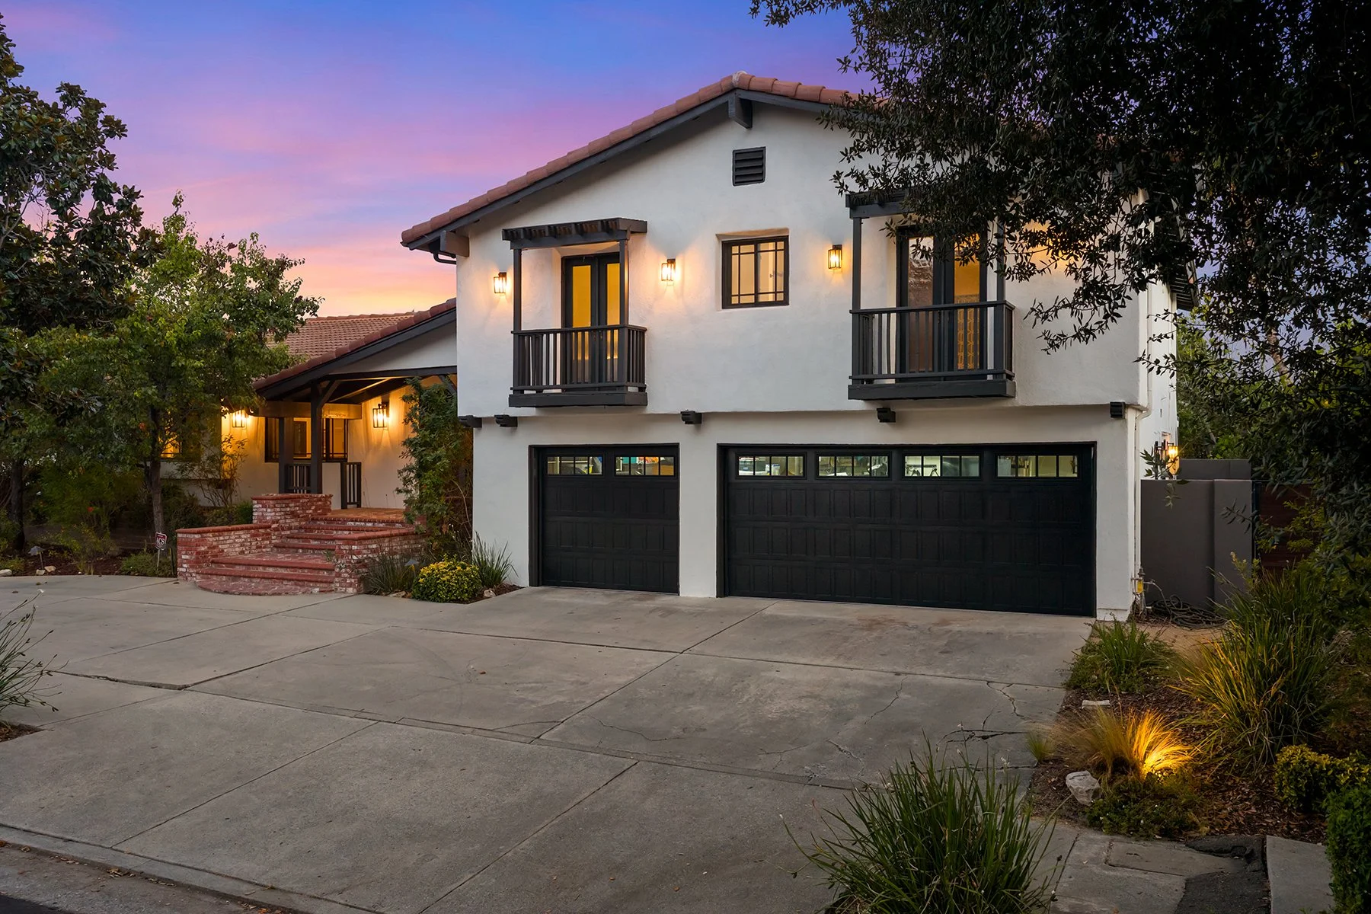
A modern two-story house with white walls, black trim, and two black garage doors. The house has small balconies with black railings and exterior lights. The driveway is concrete, leading to the garage, and is surrounded by landscaped plants and trees with sunset lighting and a colorful sky in the background.

23938 Killion St

Woodland Hills

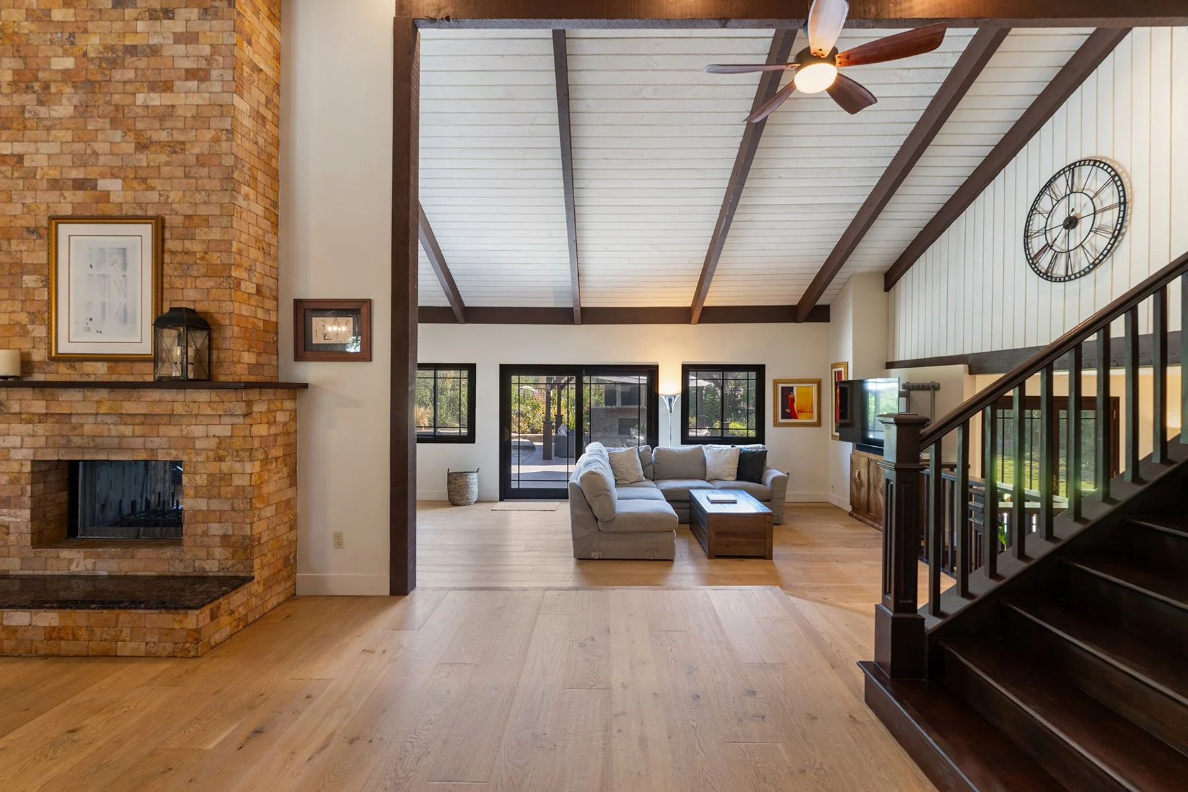
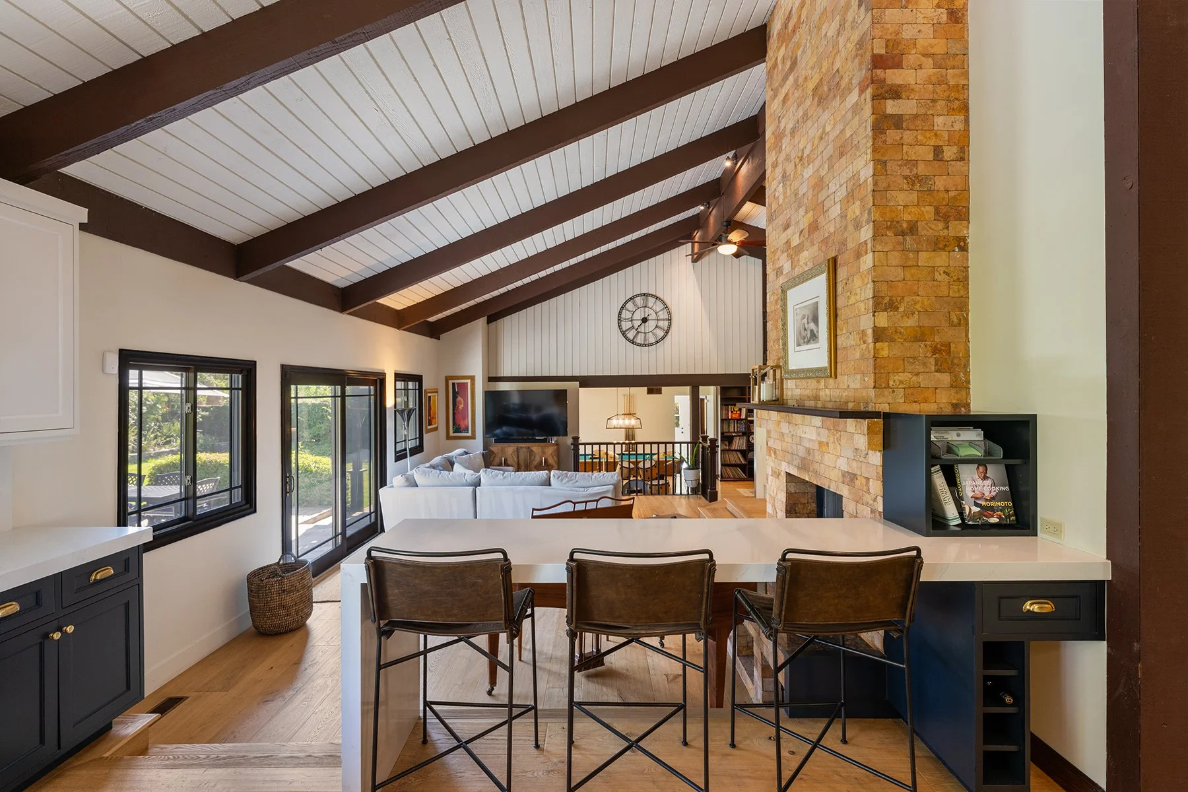
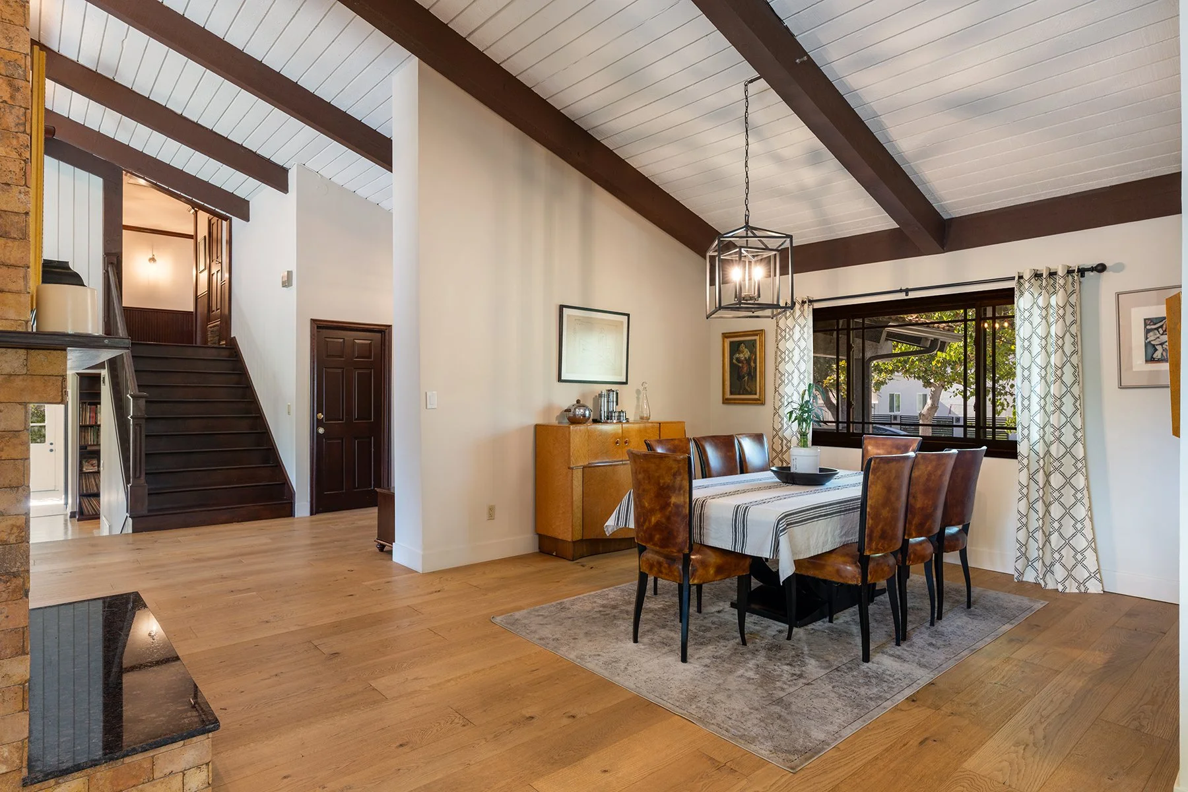
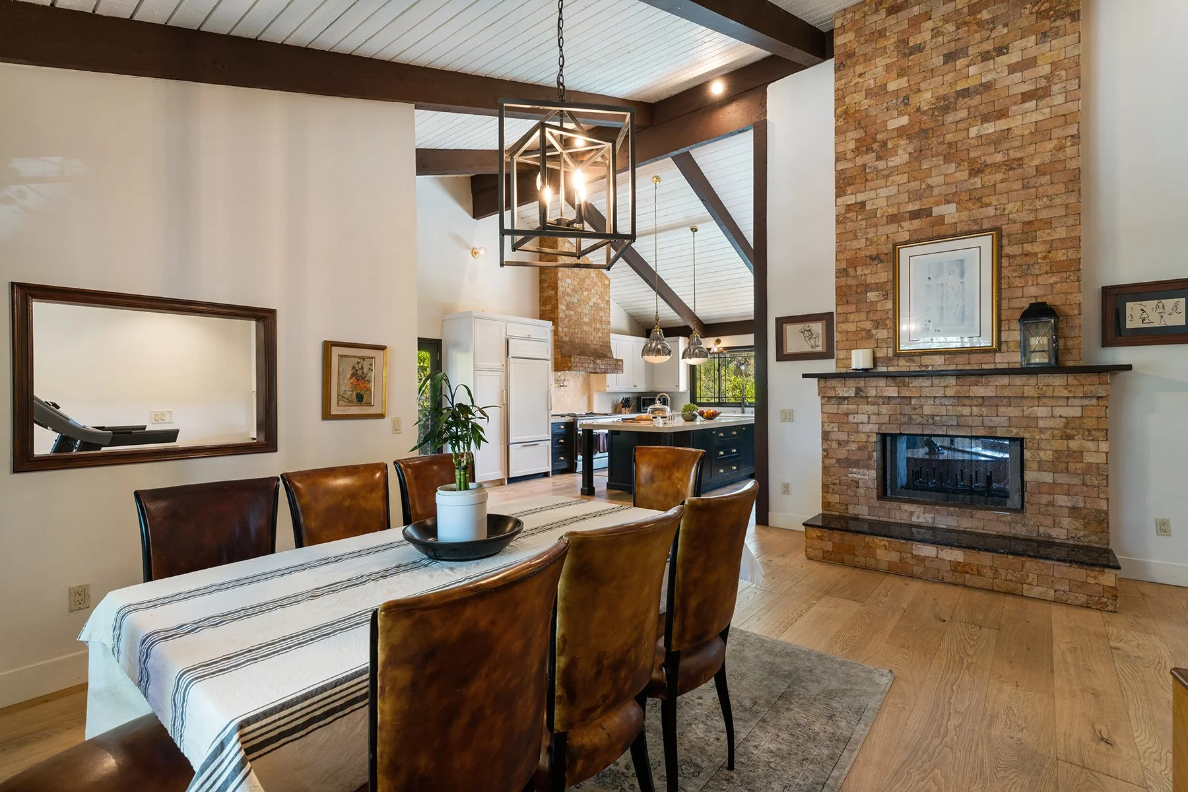
Set on one of Woodland Hills’ most coveted streets, this exceptional 4 bedroom, 3.5 bath residence delivers 3,477 square feet of elevated living on an expansive 11,061-square-foot lot. Dramatic high beamed ceilings, wide-plank wood floors, and walls of glass define the open-concept living, dining, and kitchen areas, where a striking double-sided fireplace creates an inviting focal point.

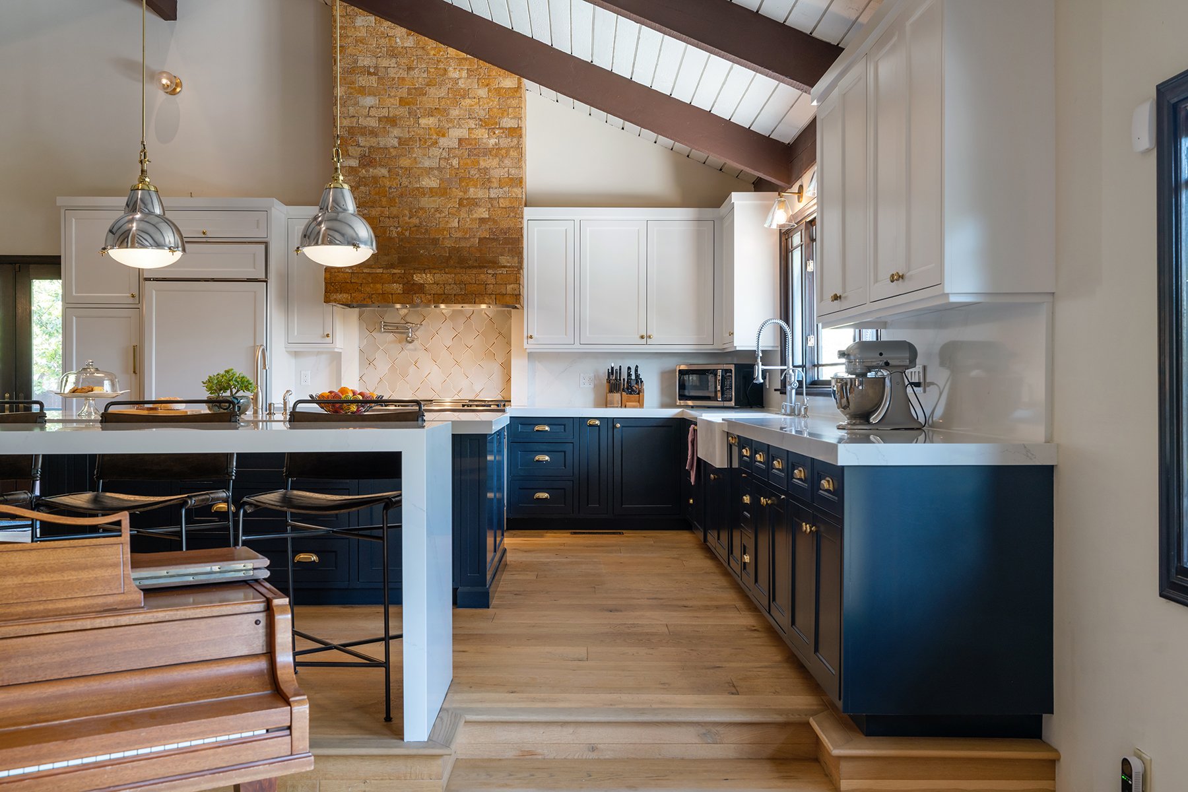
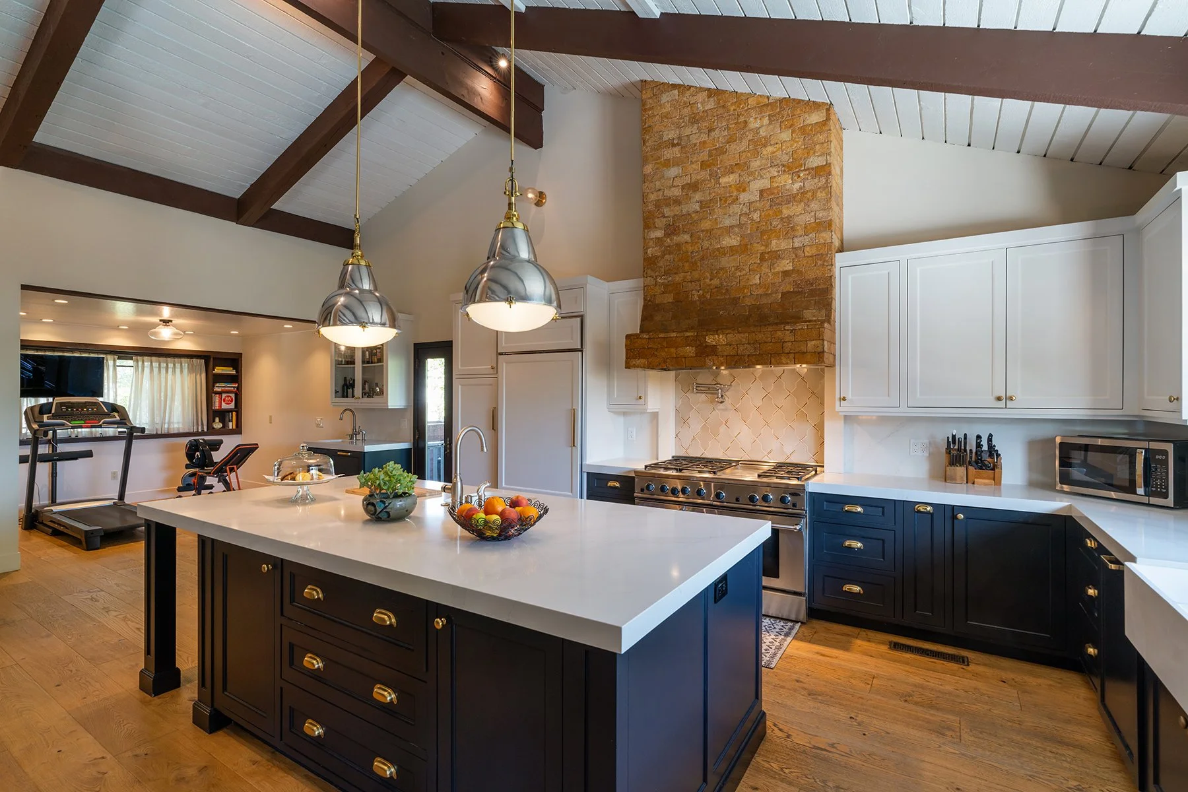
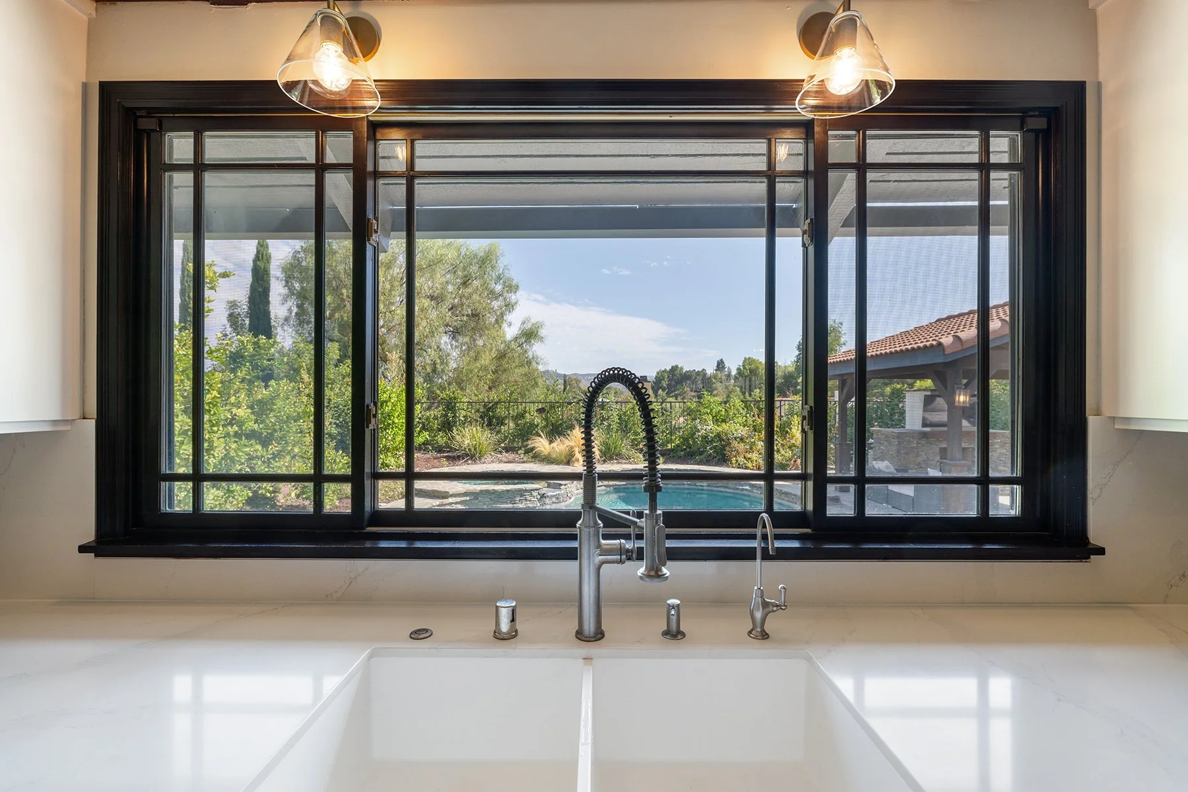
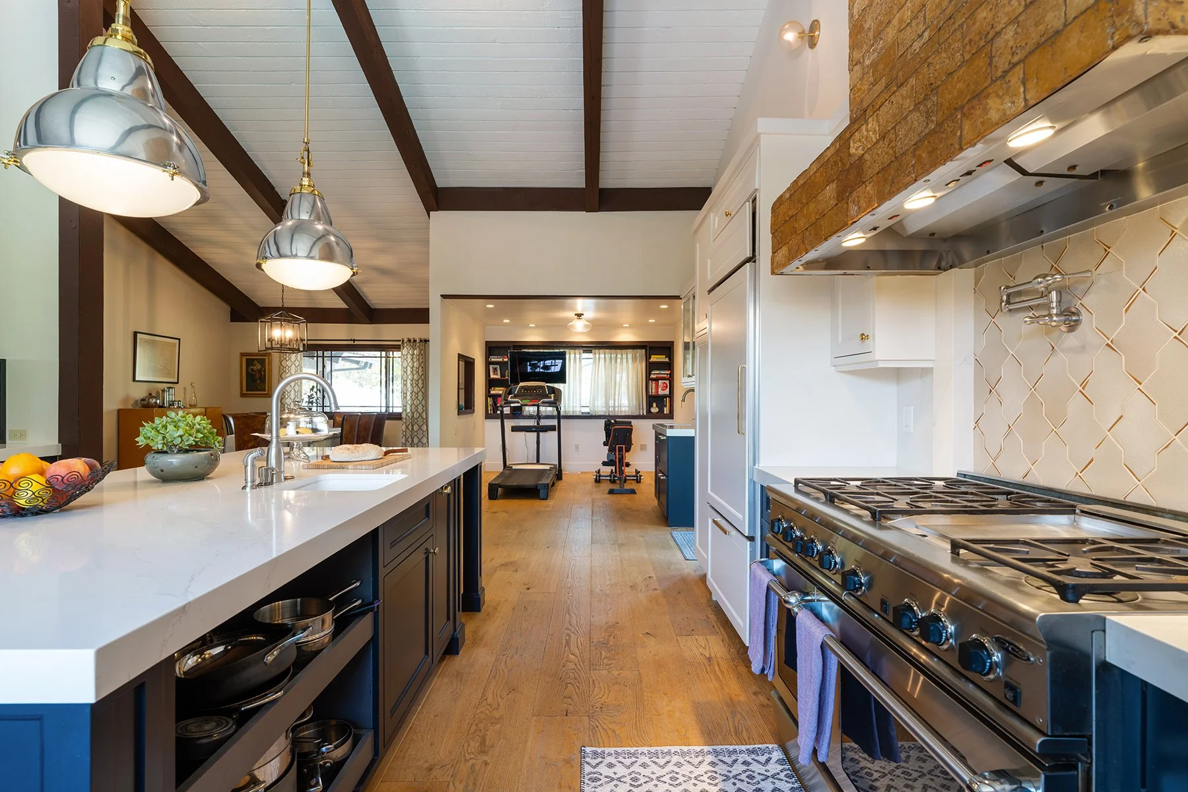
The entertainer’s kitchen is both polished and highly functional, featuring a generous center island, three sinks, a dedicated bar, and abundant storage. Chef-caliber appliances include a U-Line double-drawer refrigerator, Sub-Zero built-in refrigerator, DCS six-burner range with double ovens and griddle, Miele dishwasher, and built-in Dacor warming drawer. Even the kitchen sink enjoys a picturesque view of the pool and surrounding hills.

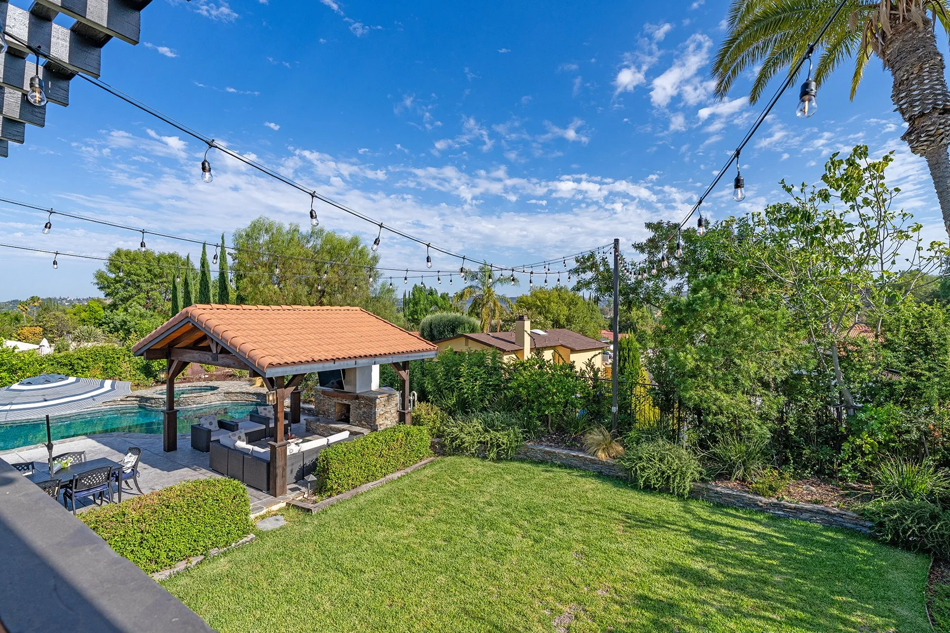
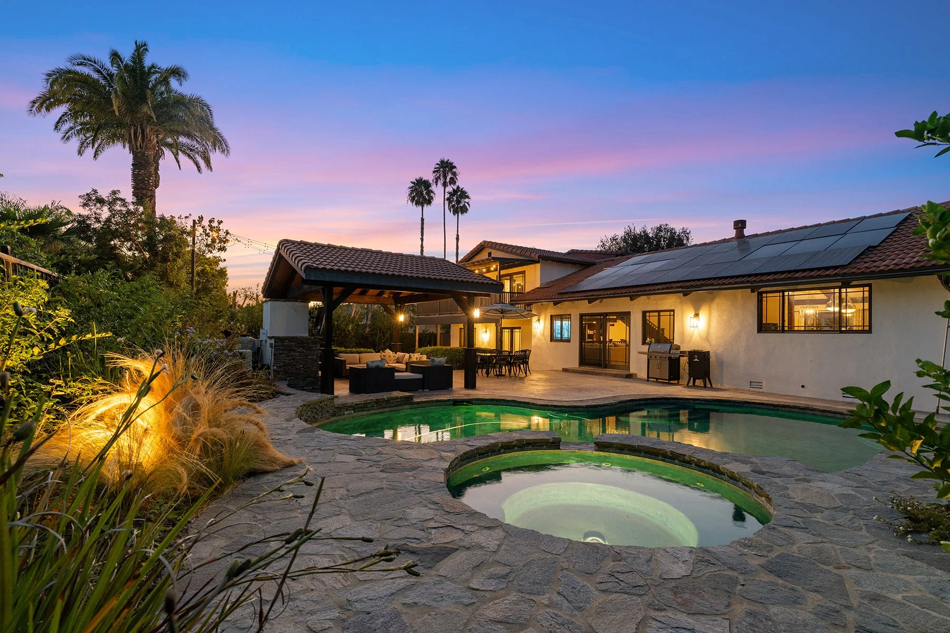
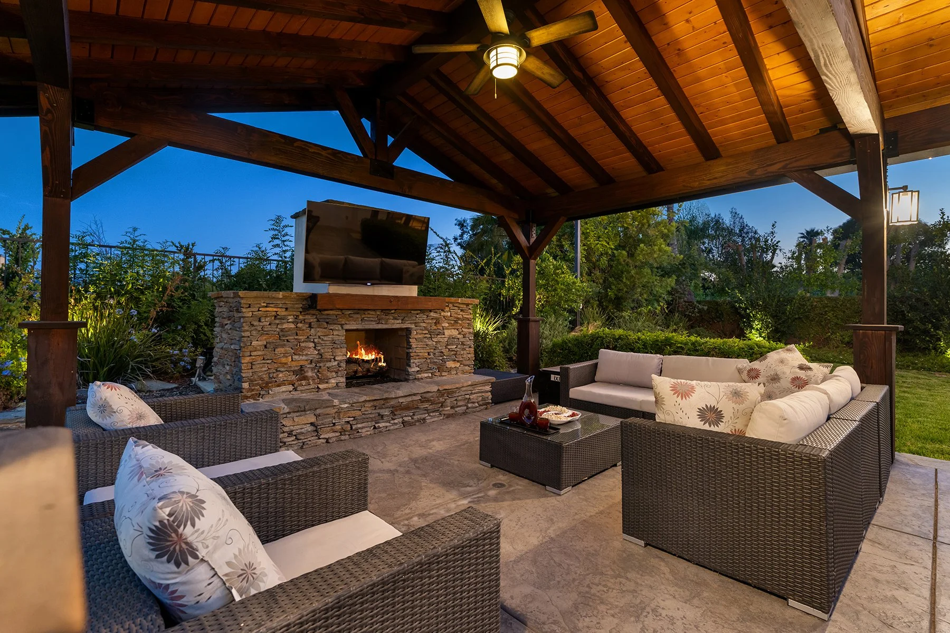
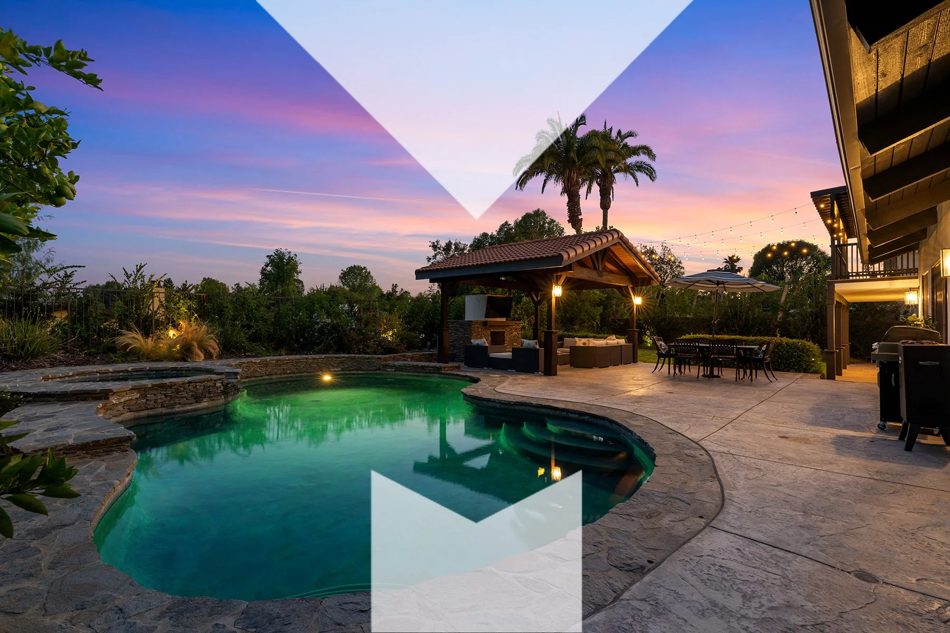
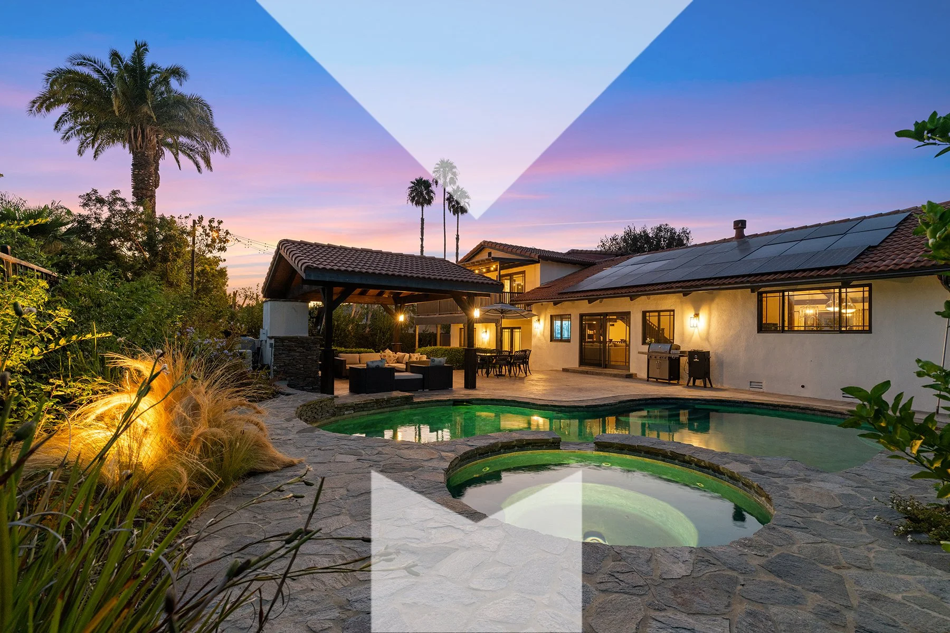
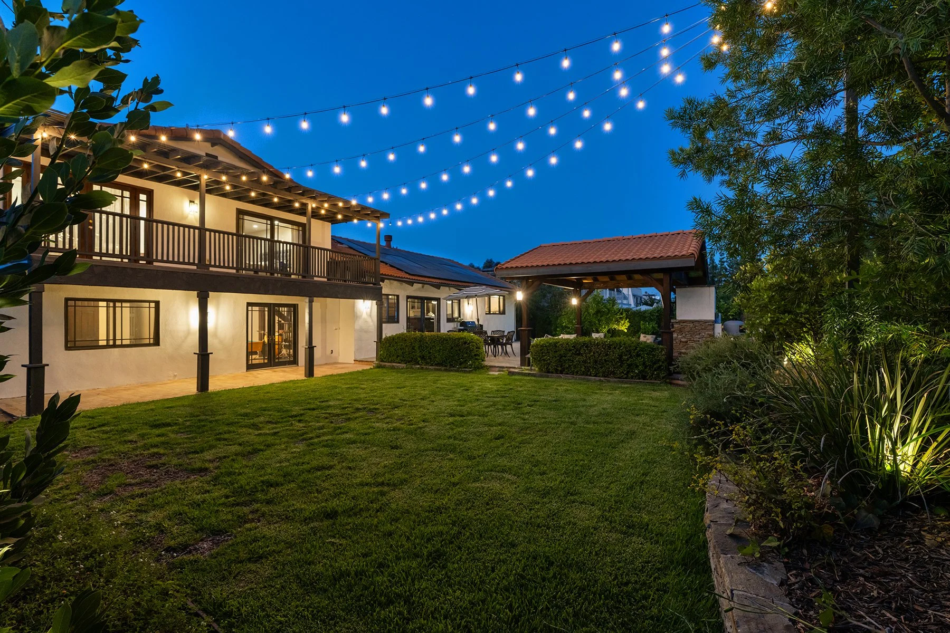
Outside, the private resort-style grounds are designed for year-round enjoyment. A saltwater pool and spa with app-controlled heating and light system anchor the backyard, while the covered outdoor living room with stone fireplace, mounted TV, and overhead string lights, sets the scene for memorable gatherings. A sprawling lawn completes this tranquil outdoor retreat.

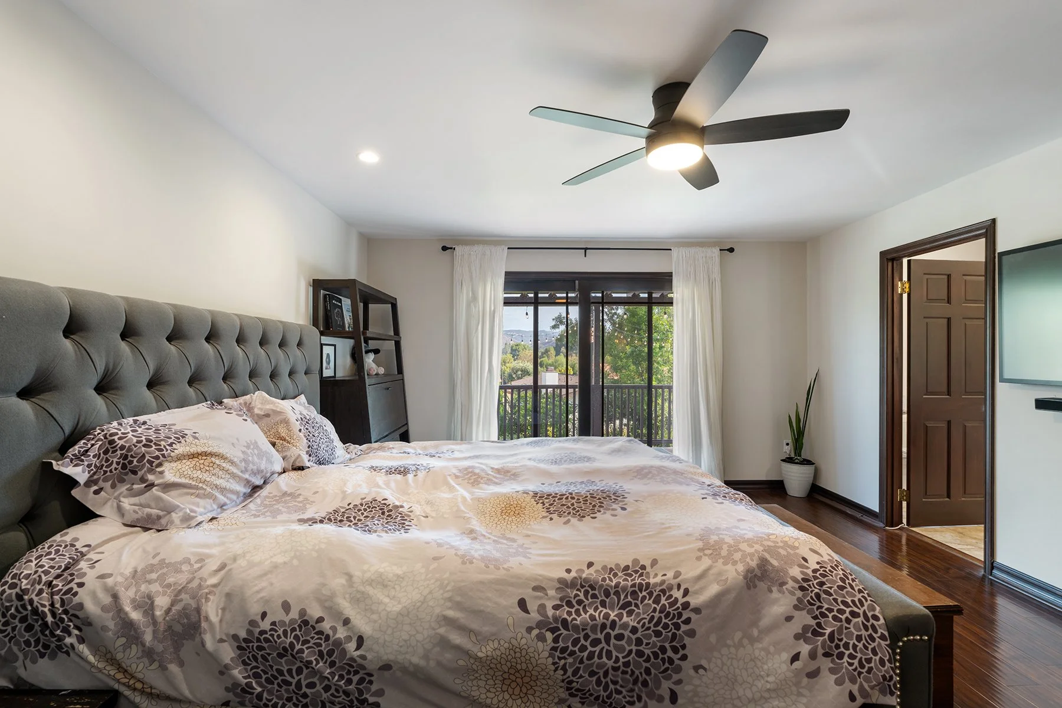
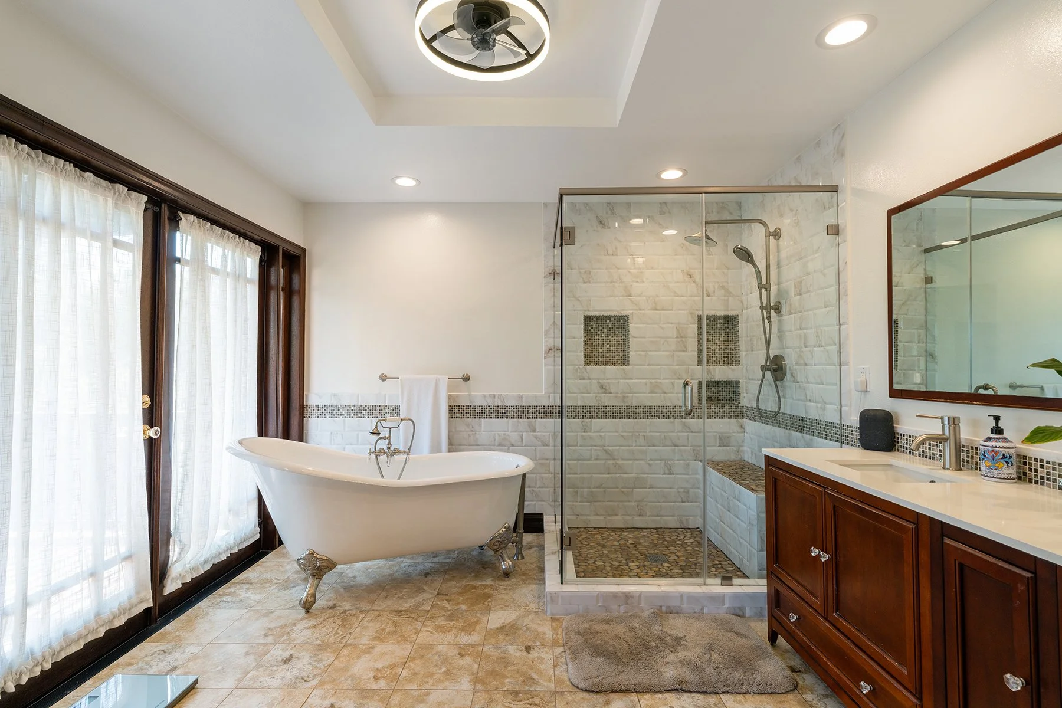
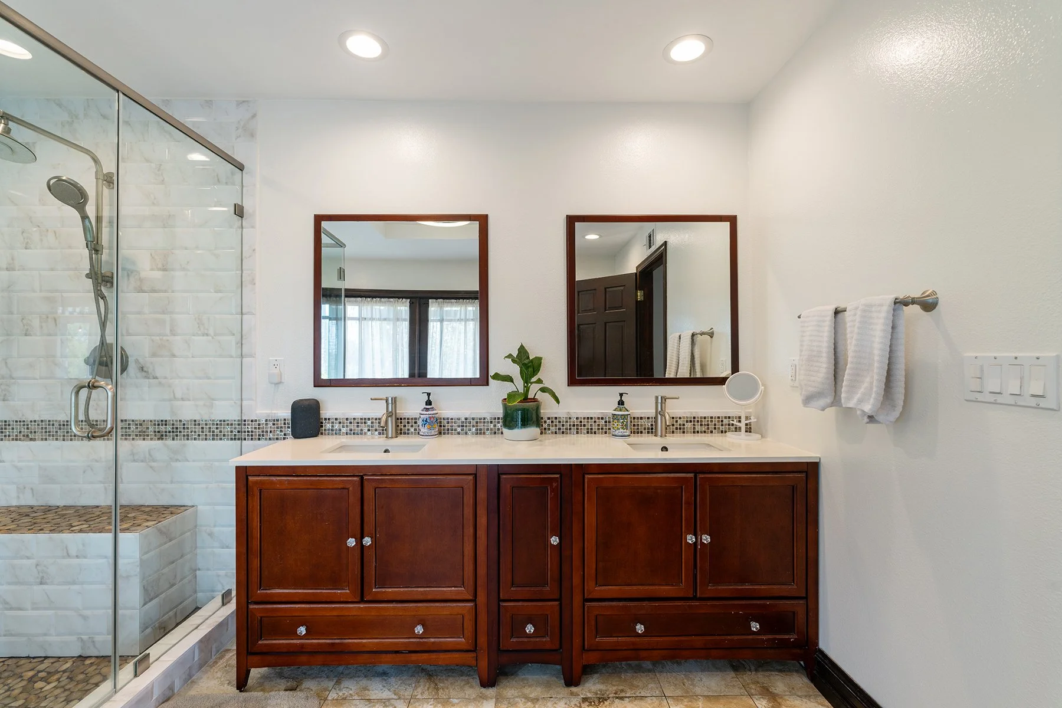
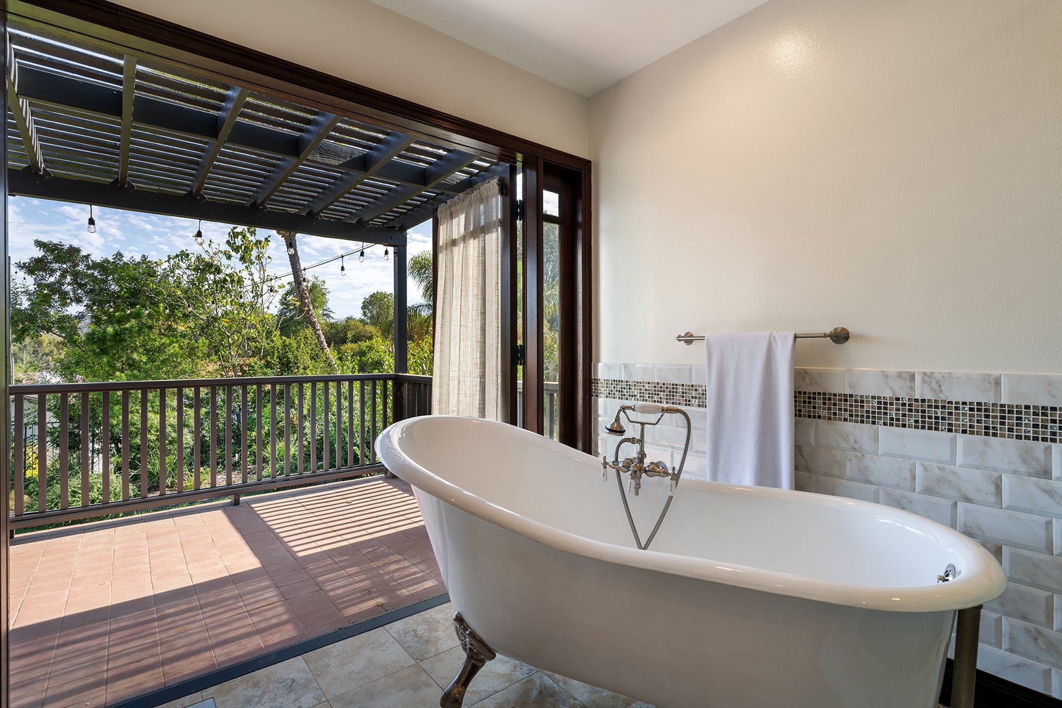
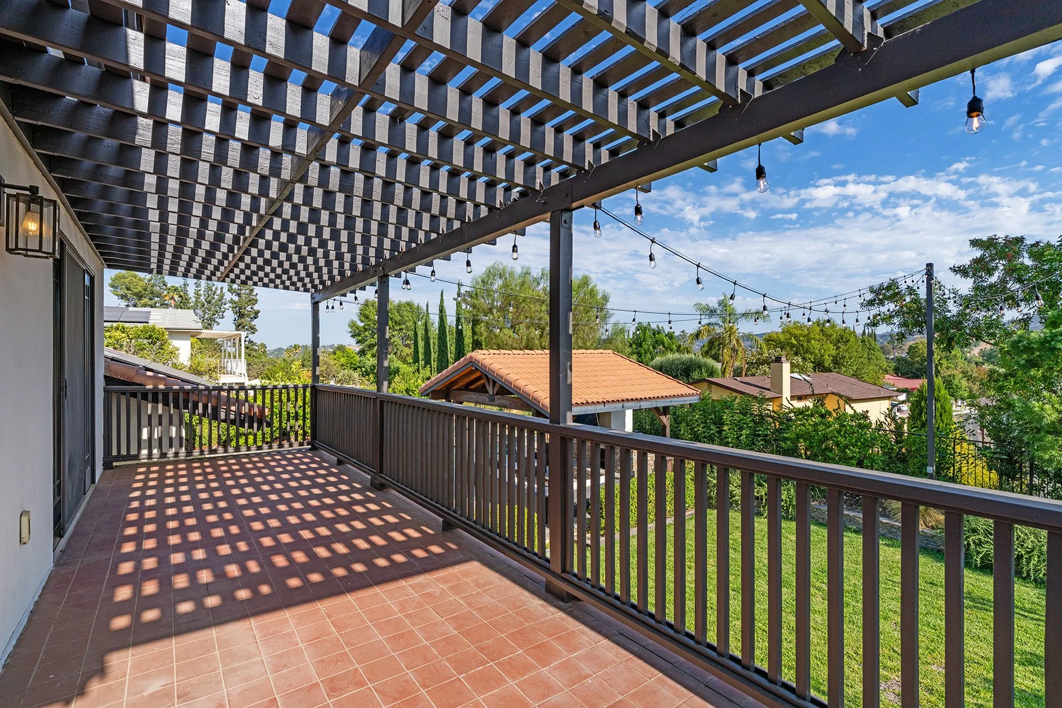
Upstairs, three bedrooms include the primary suite, which offers a private view deck and a spa-inspired bath with a freestanding soaking tub, along with a second full bathroom. Downstairs, a separate bedroom, bathroom, and game room with pool table open directly to the yard and patio, offering added flexibility for guests, recreation, or entertaining. Additional highlights include an owned solar system and a direct-access three-car garage.

A rare opportunity to enjoy scale, privacy, sophisticated indoor-outdoor living, and sweeping hill views in one of the Valley’s most sought-after neighborhoods.
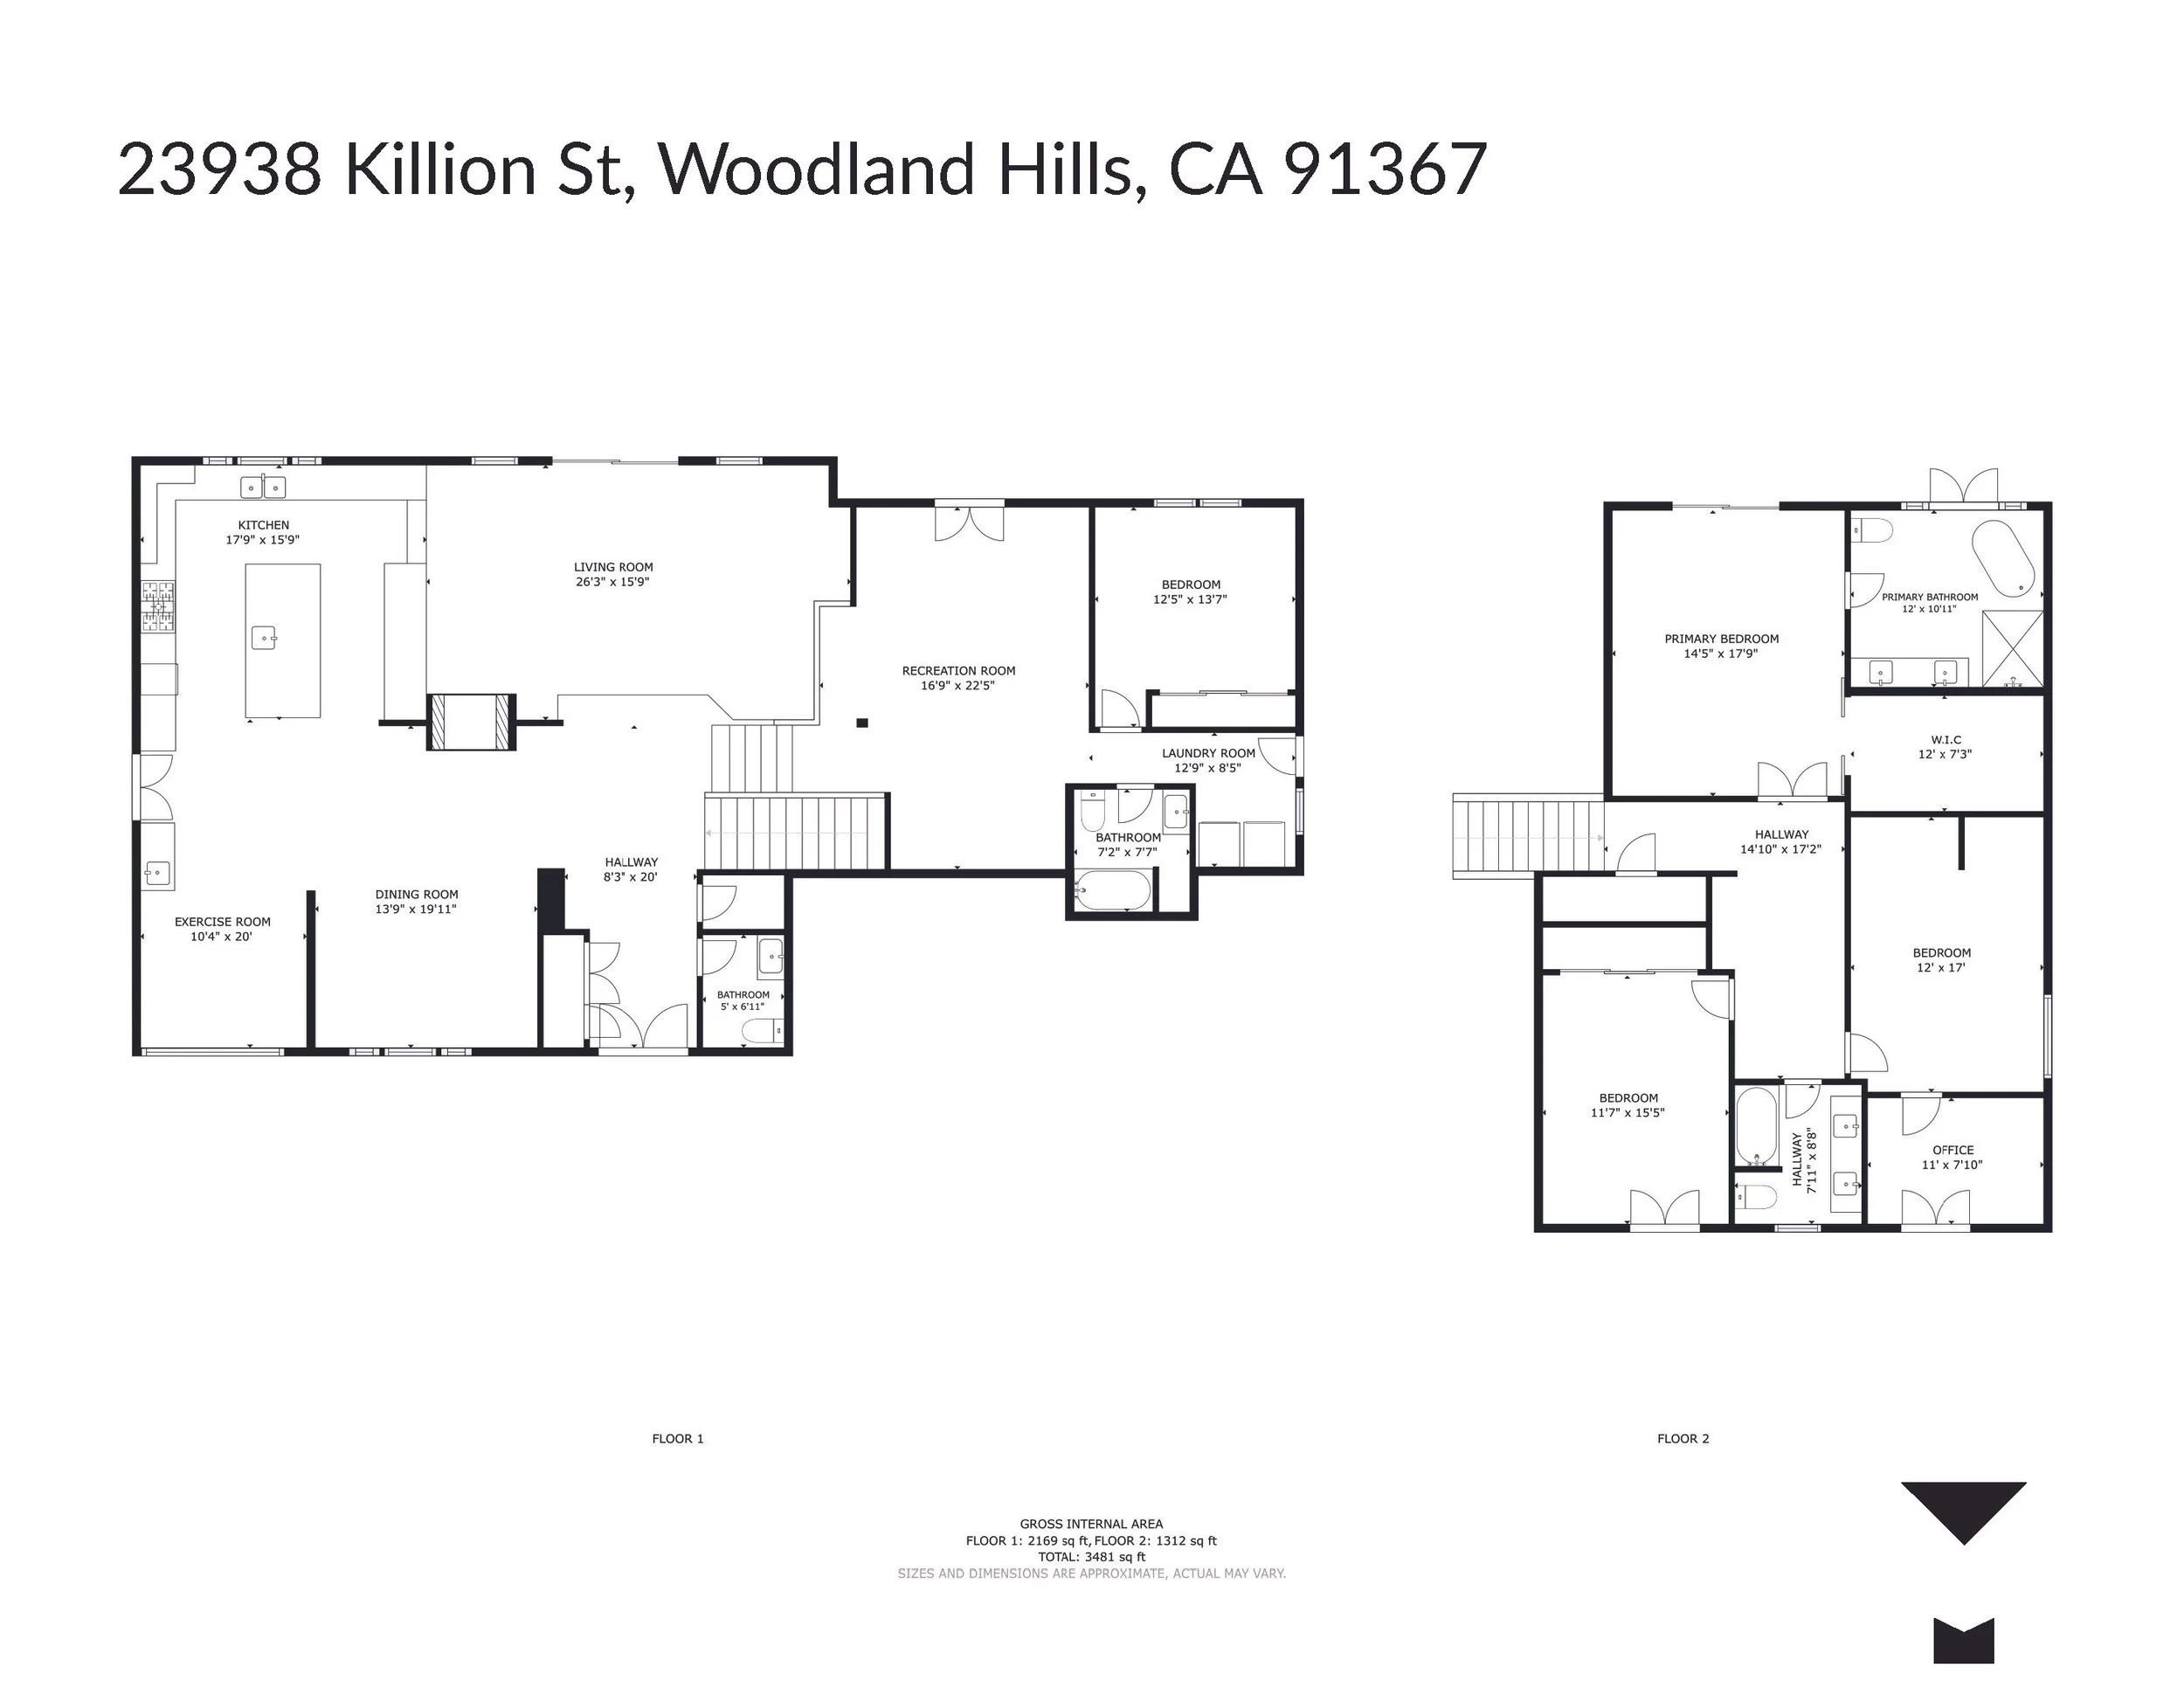
Click floorplan above to request a PDF verison.
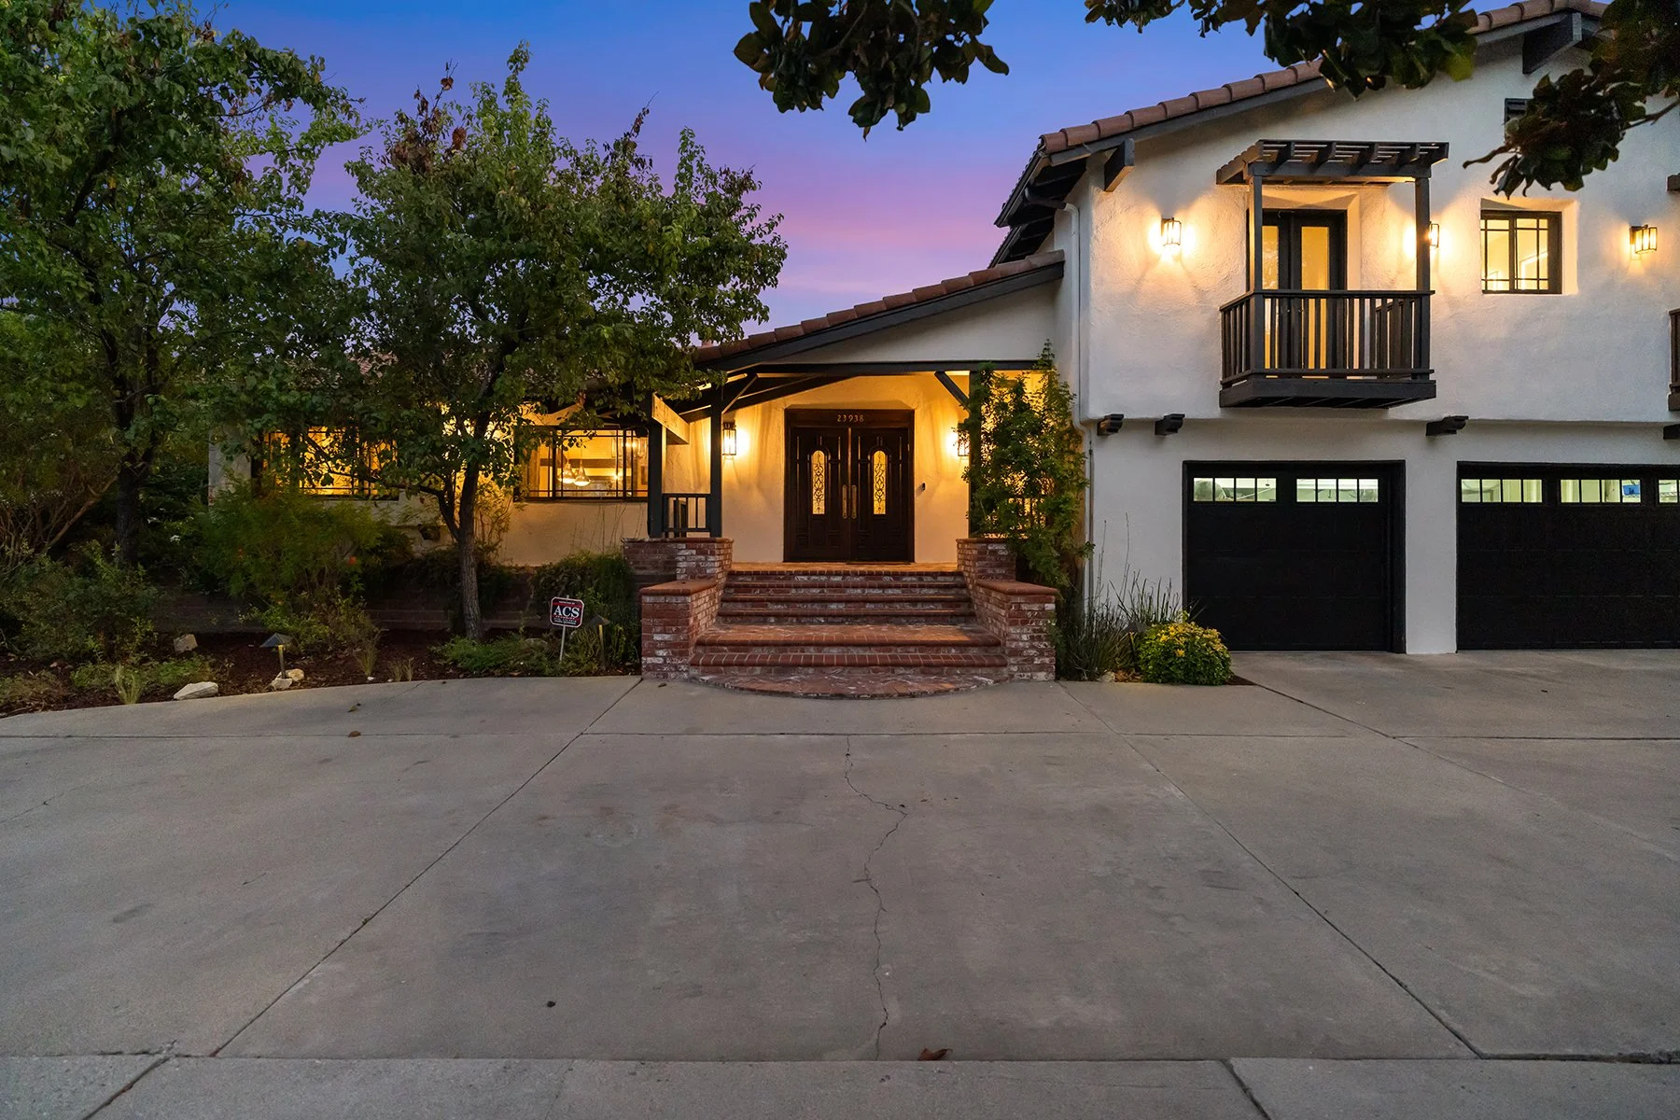
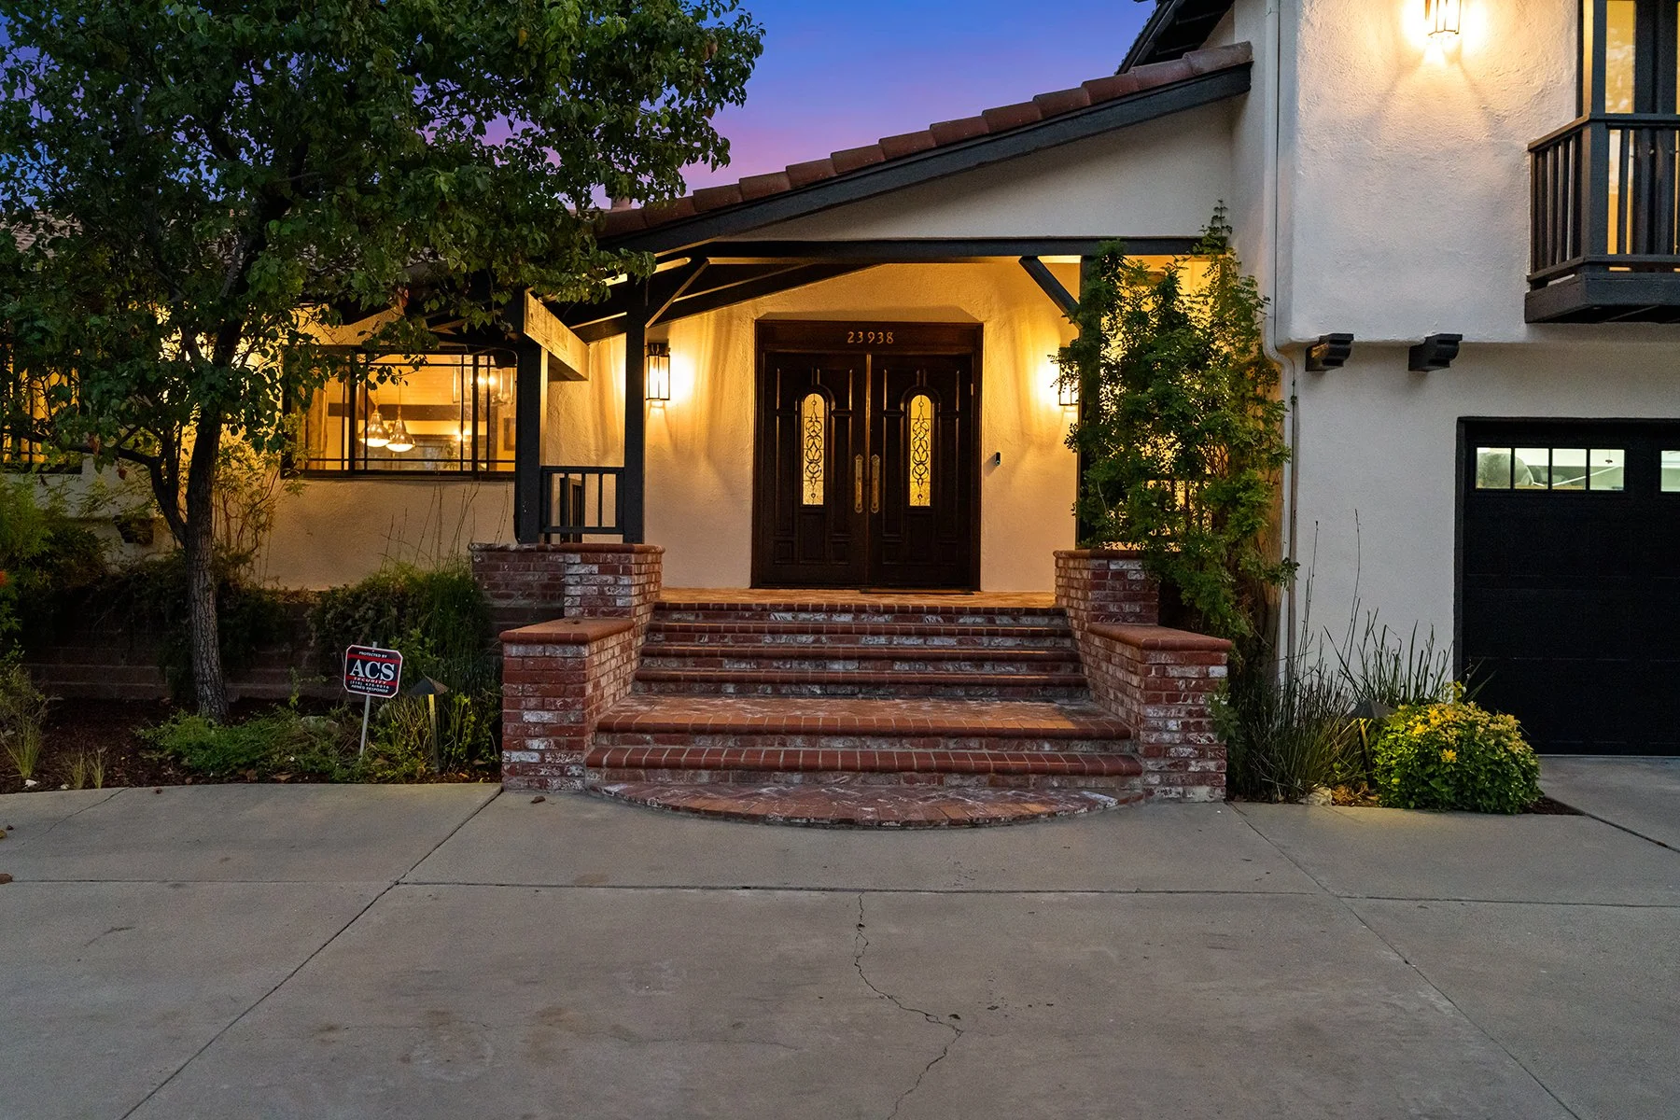
A two-story house with a white stucco exterior and dark brown trim, illuminated by exterior lights at dusk. The house has a small balcony above the front door, brick steps leading to the entrance, and a two-car garage with black doors. There are trees and bushes surrounding the house, and the sky is a gradient of purple and blue.
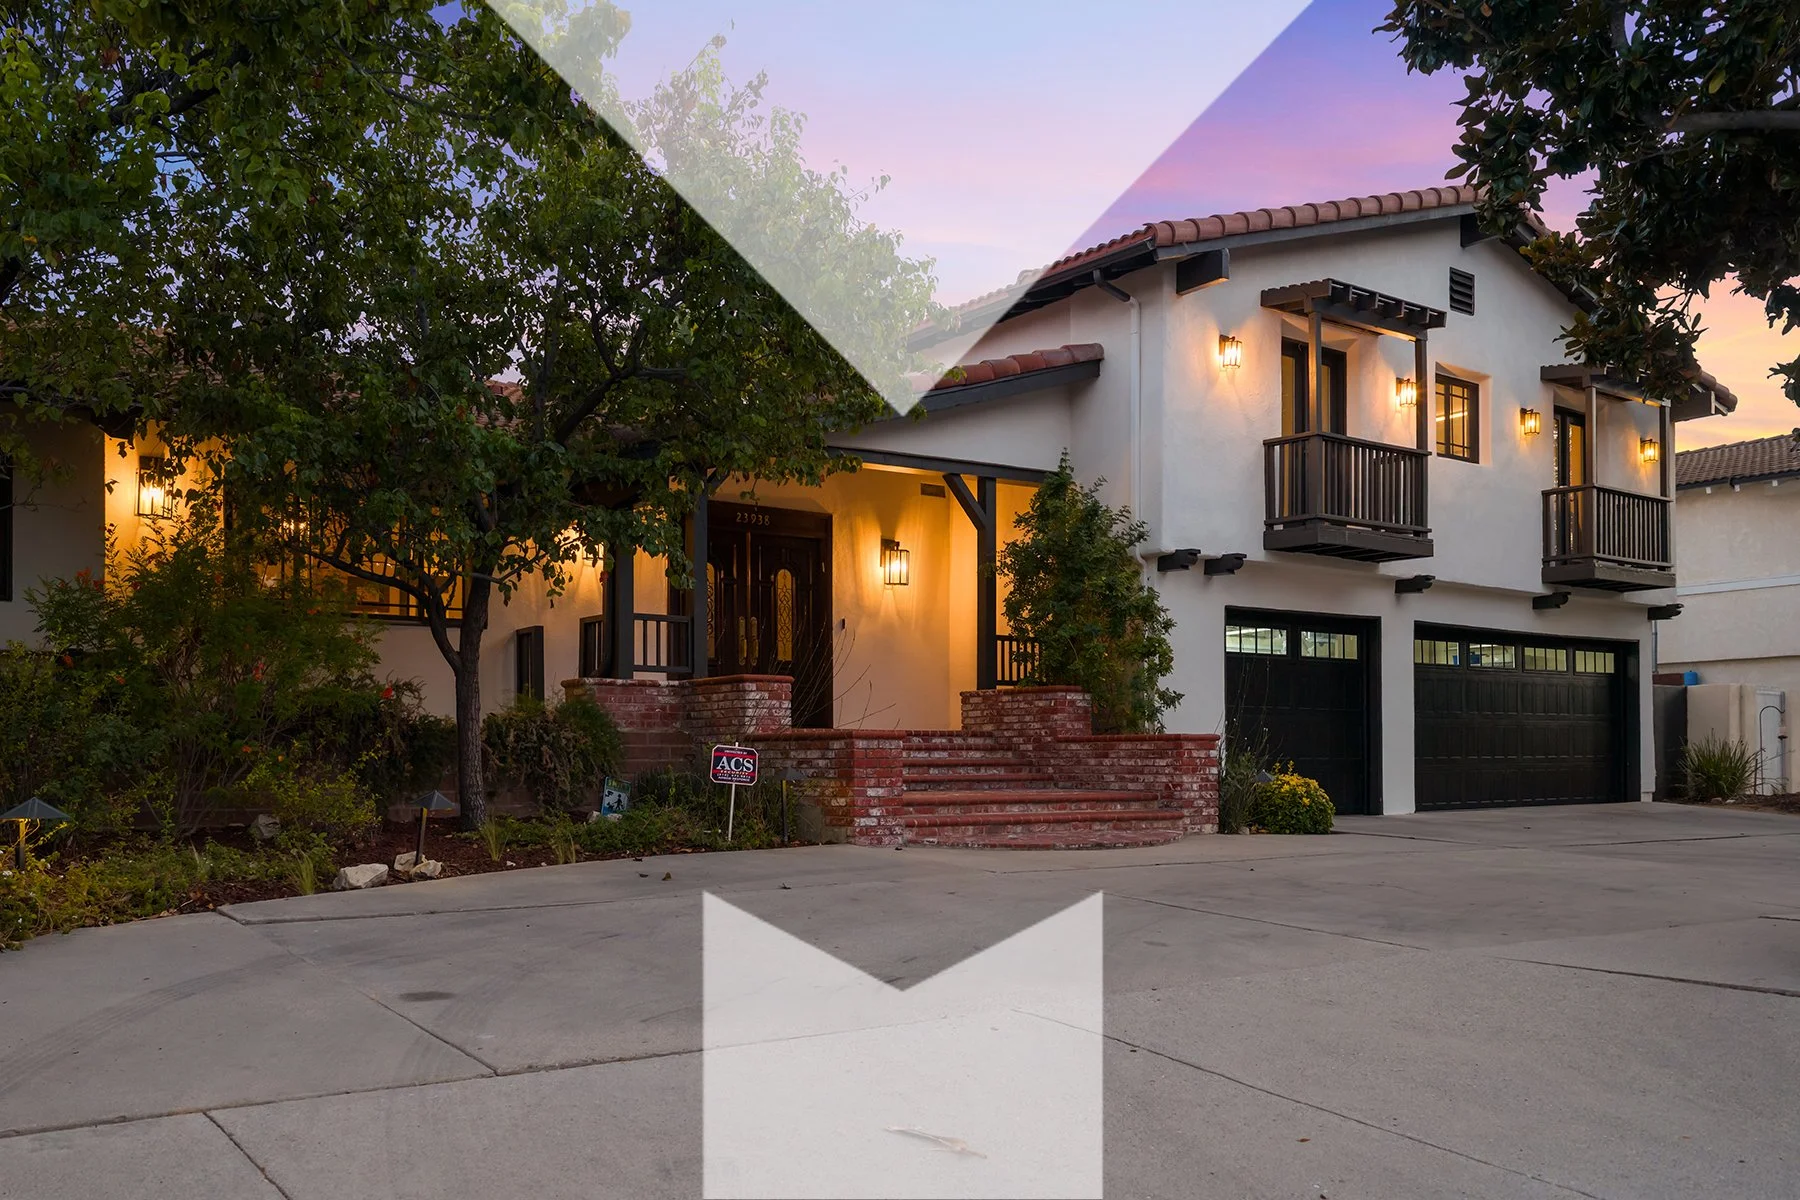
Front entrance of a house with brick stairs, black front door, and warm lighting, surrounded by greenery at dusk. Represented by Phil Missig and the Missig Team.
Living room with brick fireplace, beige sectional sofa, wooden coffee table, TV on stand, large clock on wall, ceiling fan, and sliding glass doors
Modern kitchen with white and navy blue cabinets, brick chimney, wood flooring, and stainless steel appliances.
Interior view of a living space seen from the kitchen area with barstools, a white sofa, a brick fireplace, large windows, and decorative wall art, with a high ceiling featuring dark wooden beams
Modern kitchen with black and white cabinets, a large white island with black base, a brick chimney, stainless steel appliances, pendant lighting, and a view into a living area with treadmill and exercise equipment.
View through a large kitchen window showing a backyard with trees, bushes, and a patio with a pergola and a pool, with a white kitchen sink and faucet in the foreground.
Interior view of a modern kitchen with a white island countertop, black lower cabinets, stainless steel oven, and a brick range hood. The space opens to a living area with gym equipment and a television. Wood flooring and exposed ceiling beams add warmth to the room.
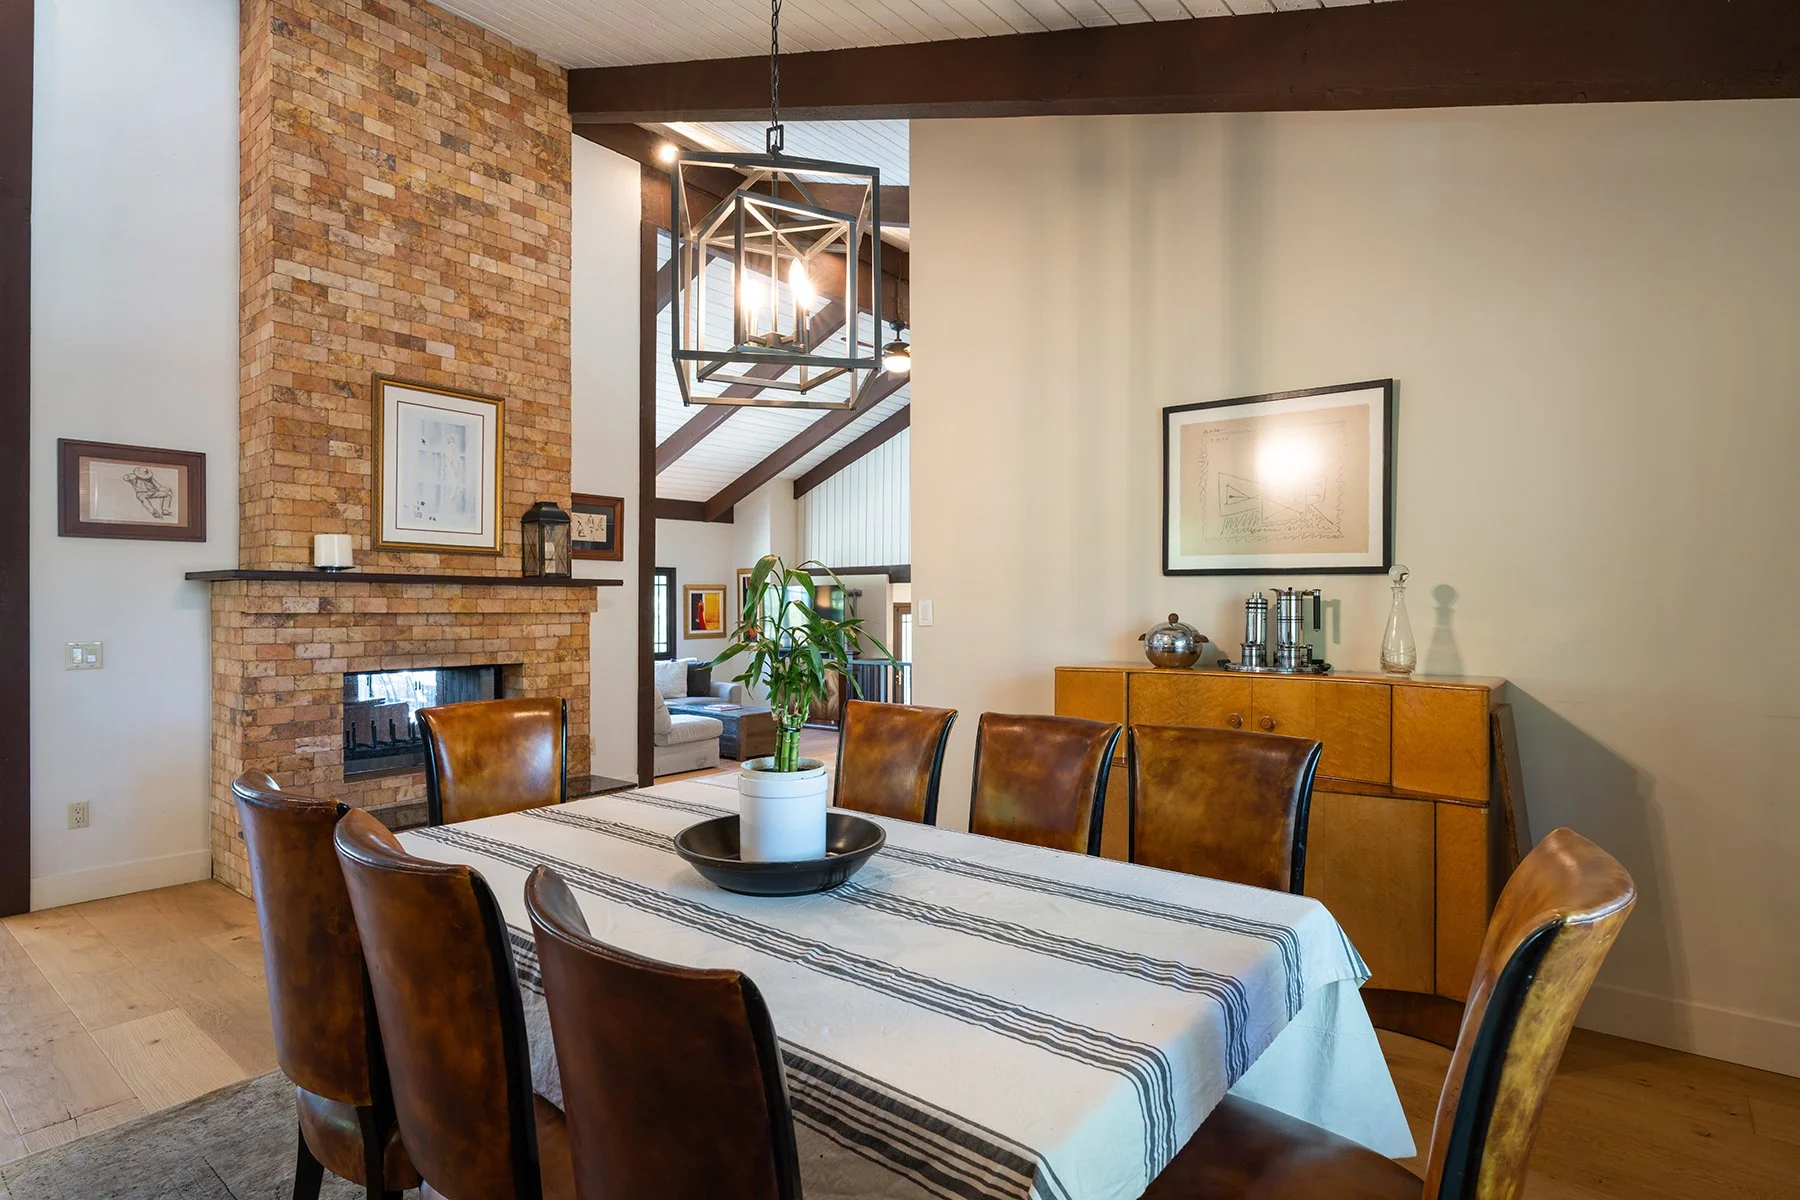
A dining room with a wooden table and six brown leather chairs, a window with curtains, a sideboard with decor items, and a chandelier hanging from a ceiling with exposed dark wood beams.
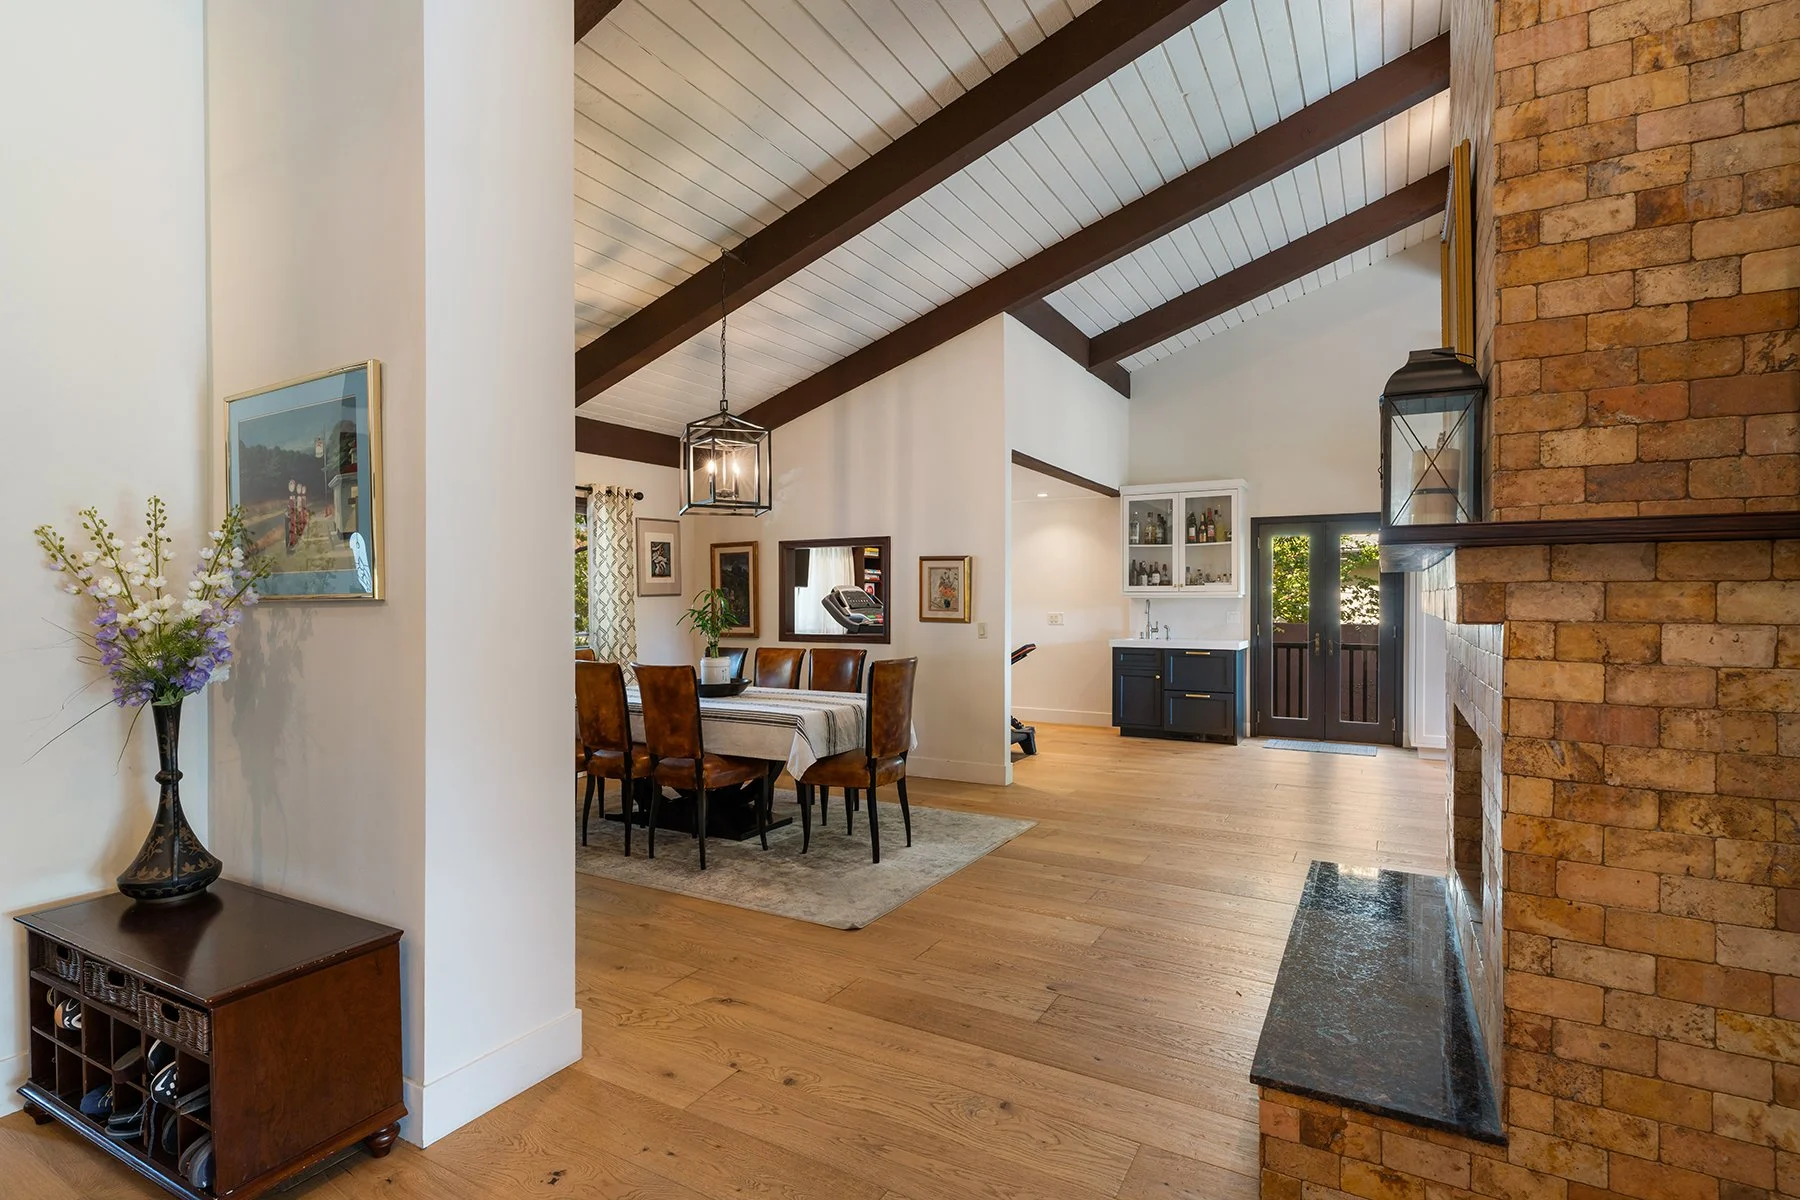
A dining room with a view of the kitchen featuring a brick fireplace, wooden beams, and modern lighting fixtures. The dining table has a striped tablecloth and leather chairs.
Interior of a dining room with a brick fireplace, a wooden sideboard, and a rectangular table with a striped tablecloth and chairs. There is a potted plant on the table, artwork on the walls, and modern lighting fixtures.
Interior view of a living and dining area with wooden flooring, white walls, and a vaulted ceiling with dark wooden beams. There is a dining table with six chairs, a corner kitchen with black cabinets, and a brick fireplace with a black marble mantle.
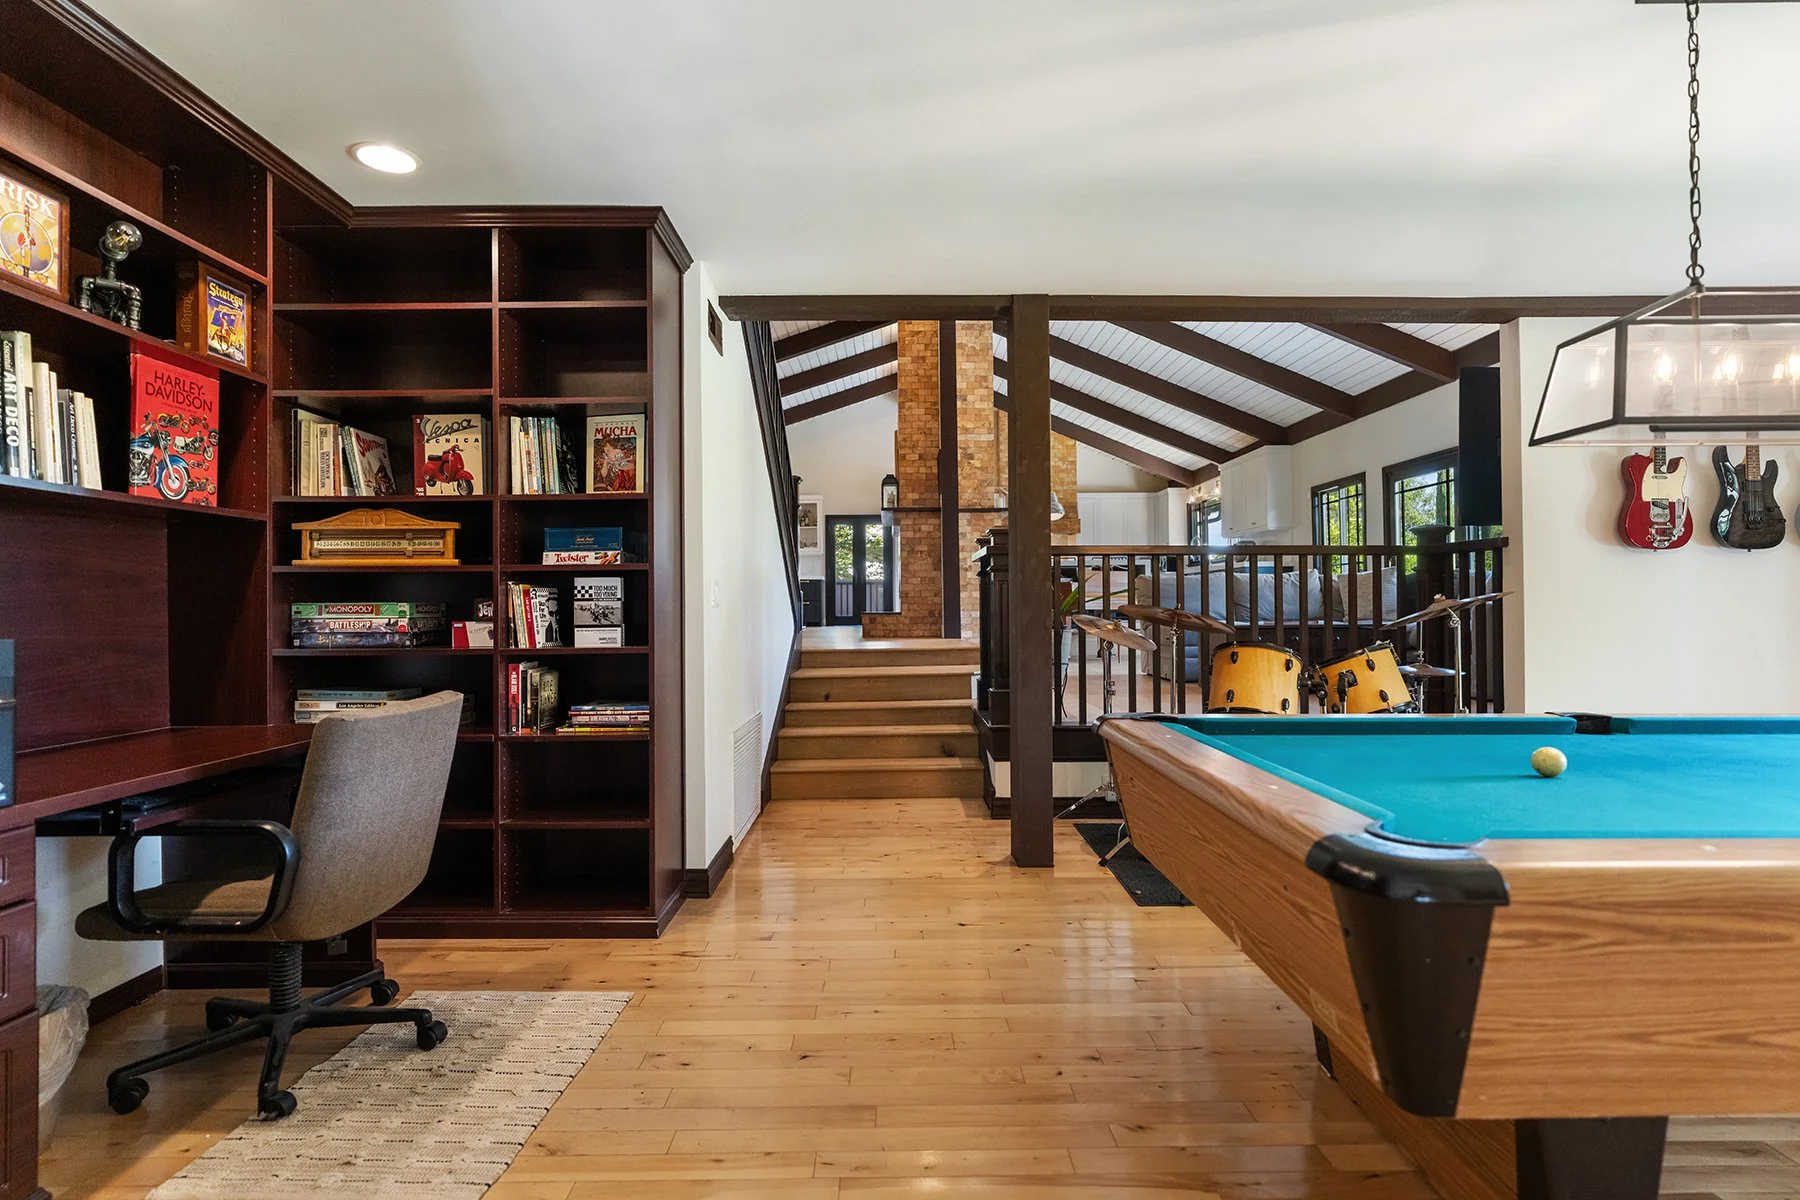
Interior of a recreation or game room with a pool table, electric drum set, wall-mounted guitars, a bookshelf, a desk with a chair, and a staircase leading to an upper level with wooden beams and brick chimney.
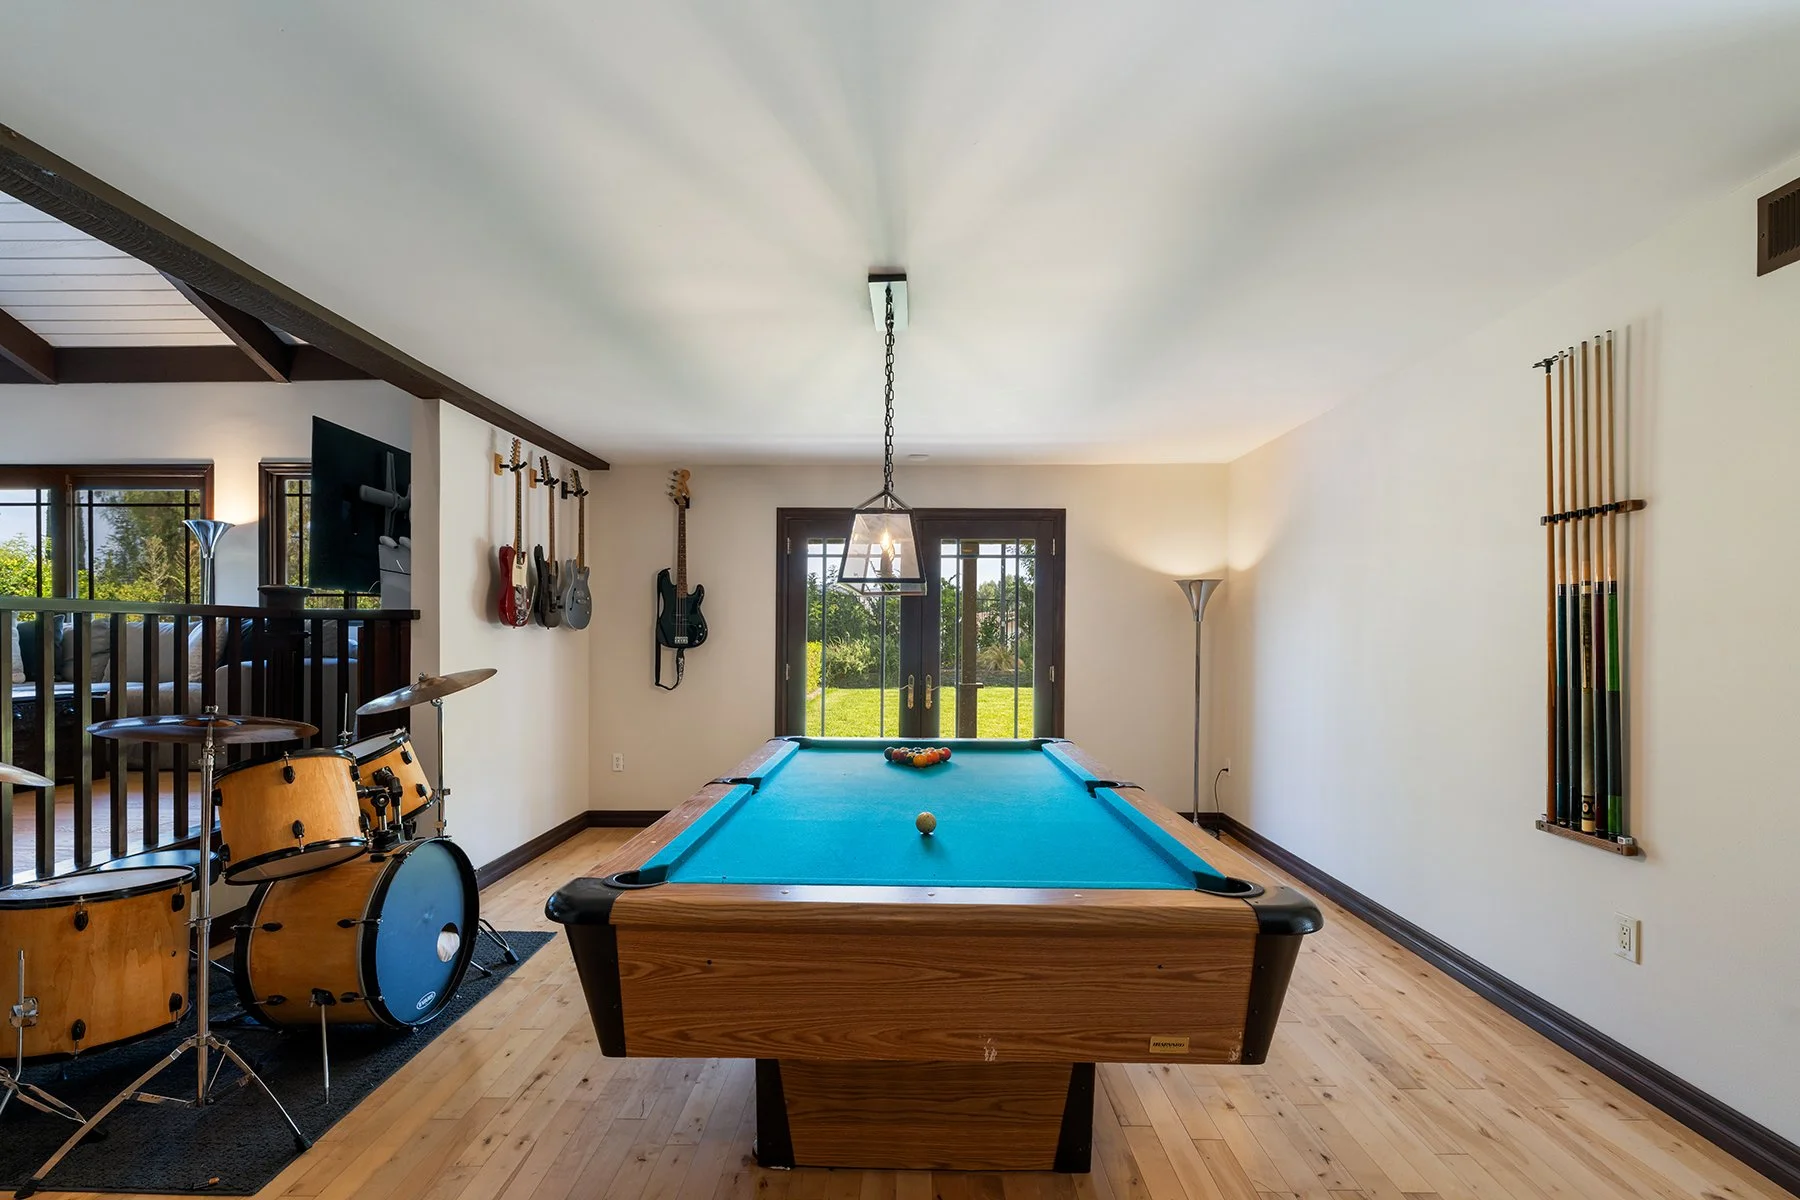
A game room with a pool table, musical instruments on the wall including guitars and drums, and a view of a backyard through glass doors.
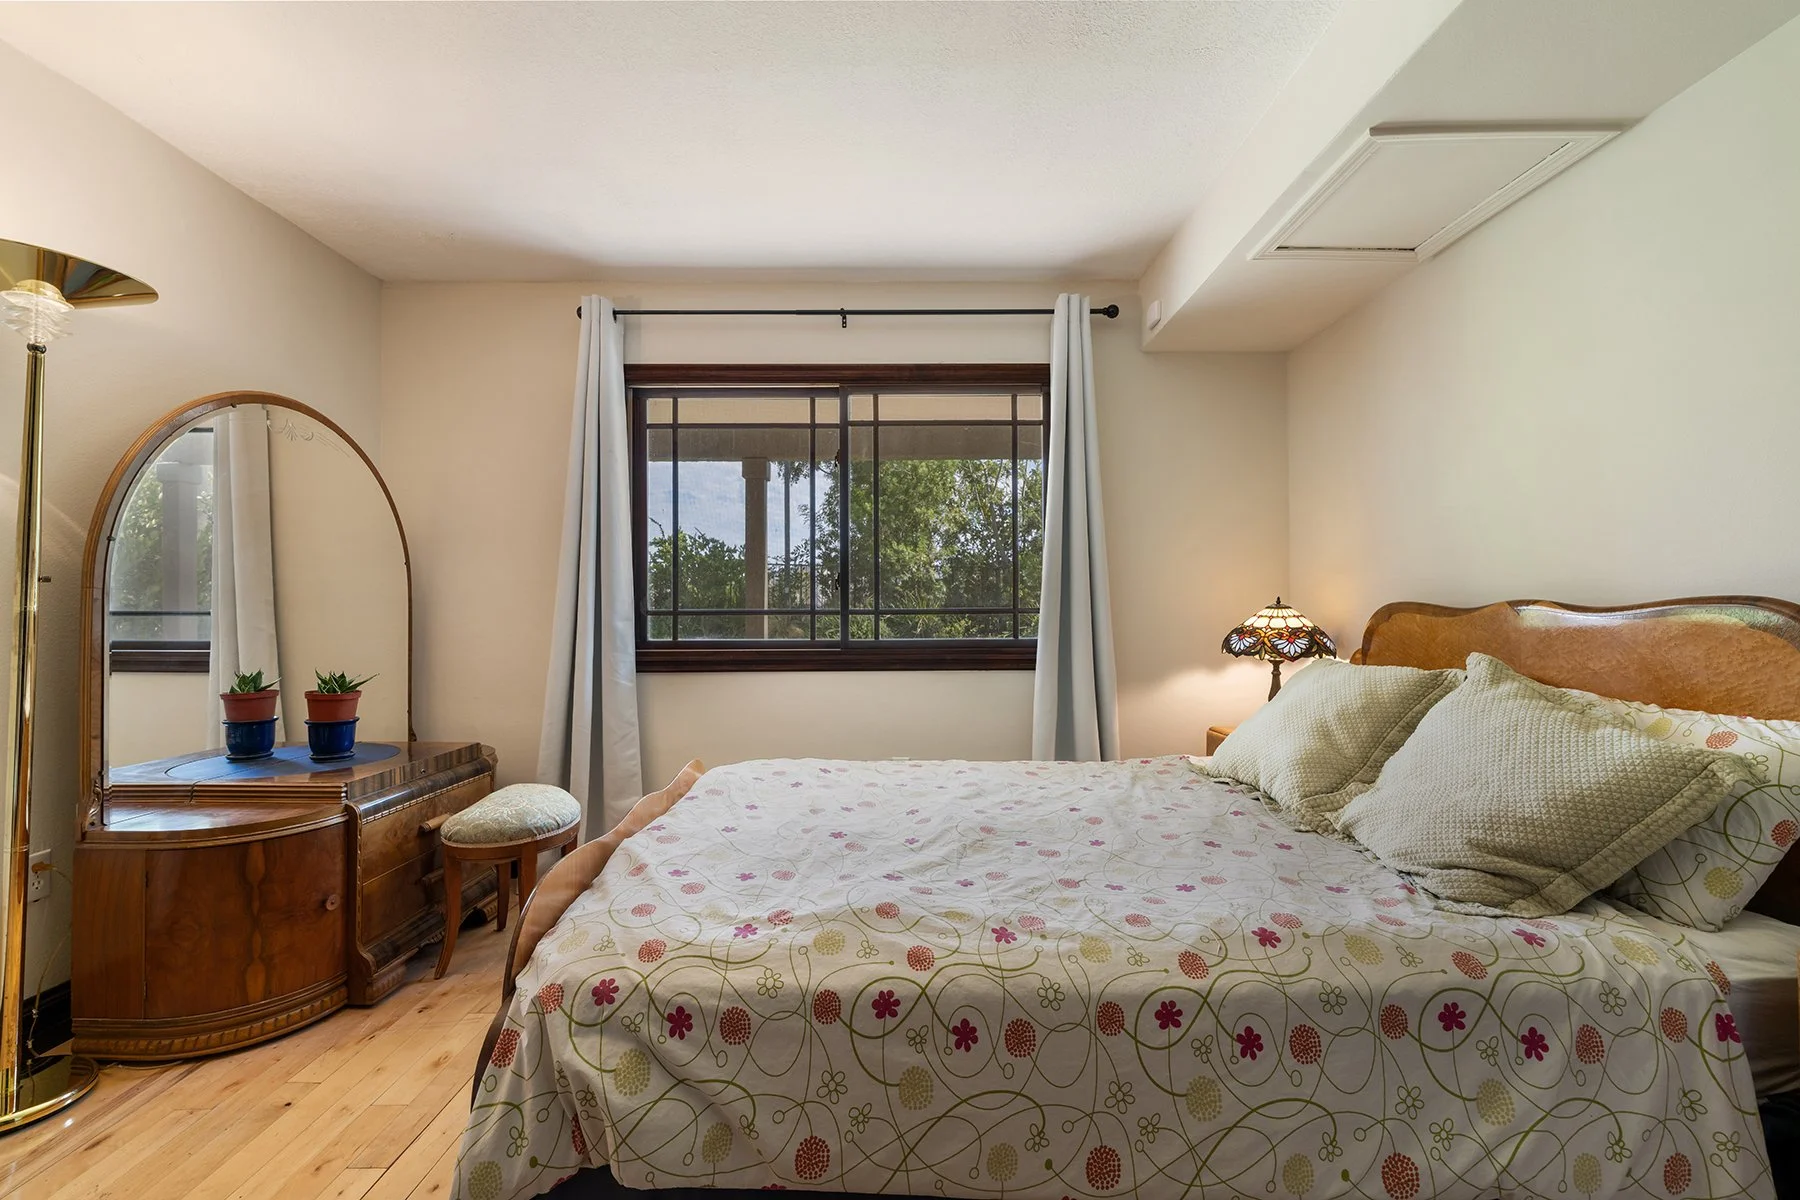
A cozy bedroom with a large bed covered in a floral patterned quilt, two pillows, and a wooden headboard. There is a dresser with a mirror and two small potted plants on top, and a cushioned stool next to it. A window with white curtains shows trees outside. A Tiffany-style lamp provides warm lighting on a nightstand beside the bed.
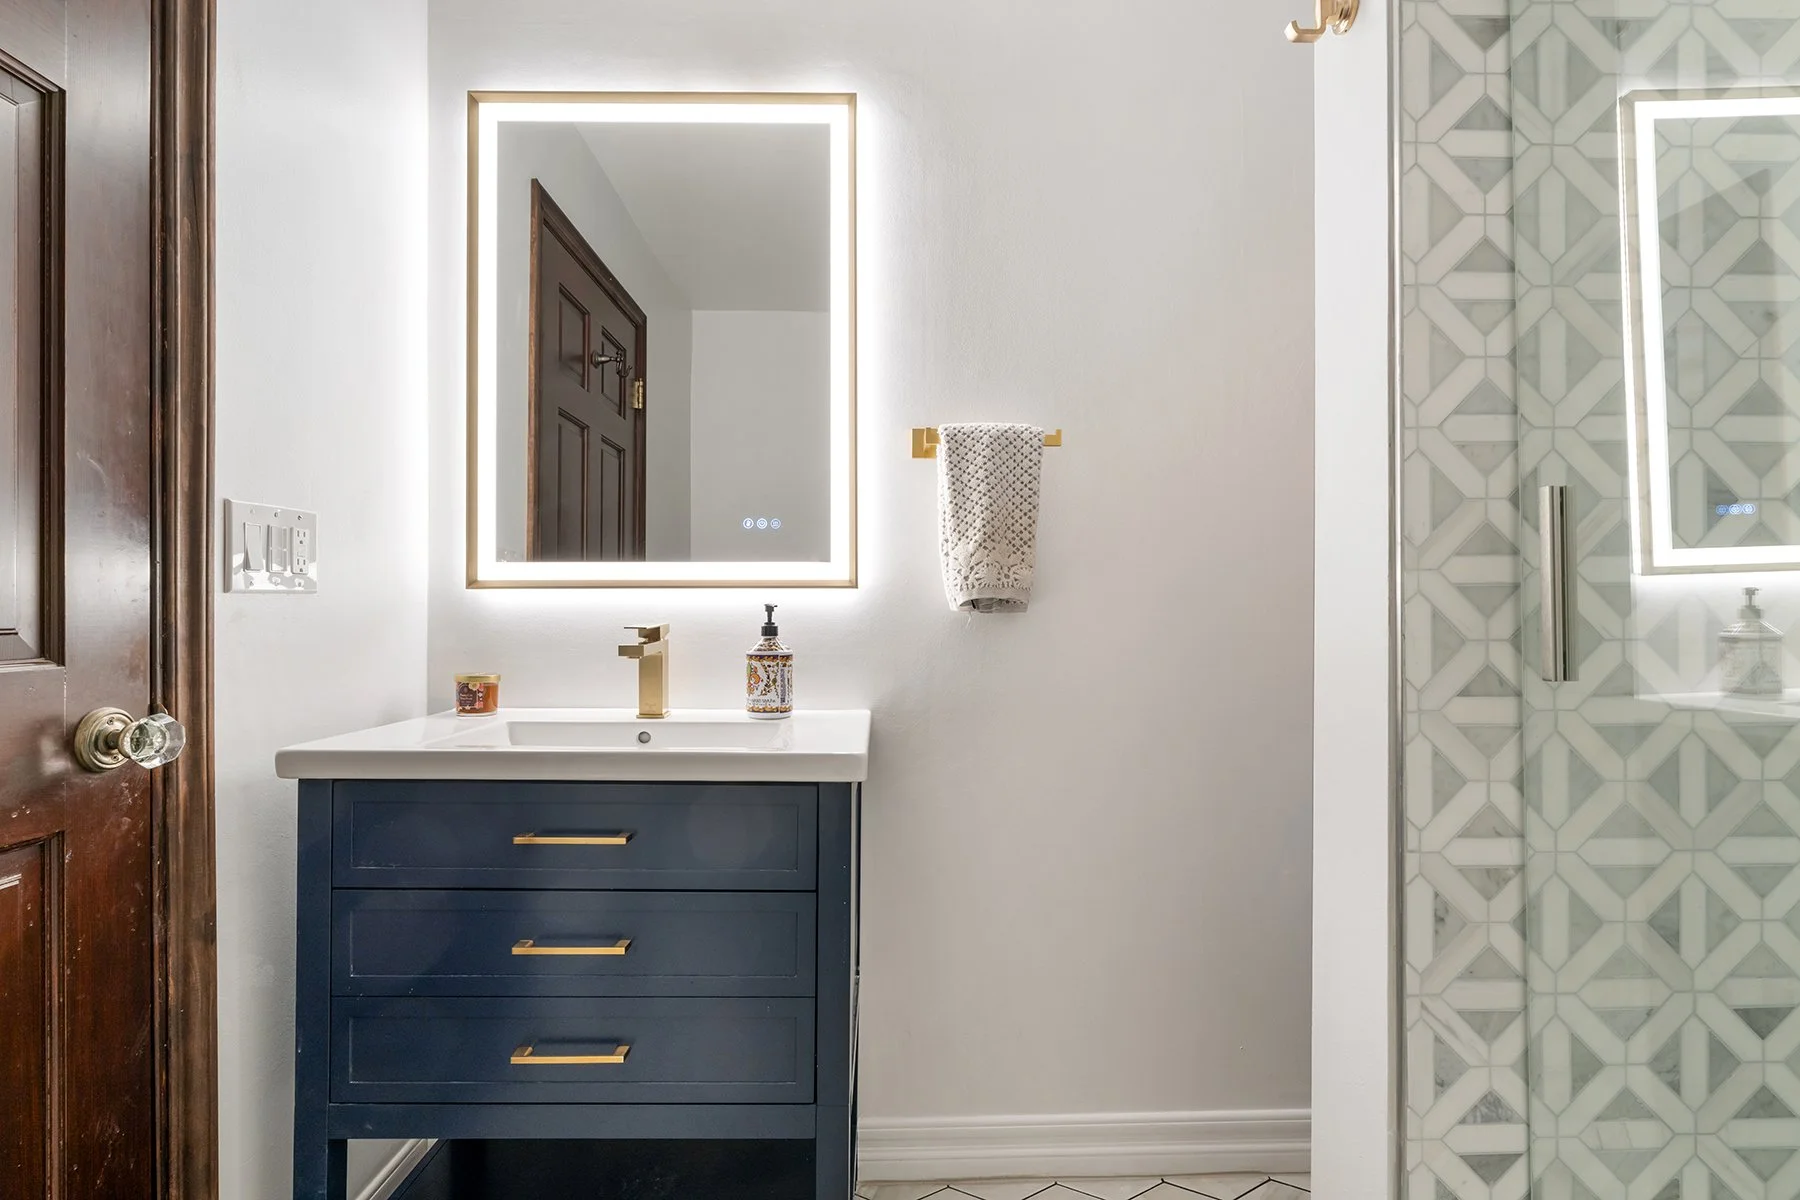
A modern bathroom with a navy vanity, gold handles, and a white countertop with a faucet. Above the sink is a backlit mirror. To the right, a towel hangs on a gold towel bar, and a patterned soap dispenser is on the counter. Part of a glass-enclosed shower with geometric patterned tiles is visible on the right, and a wooden door with a brass doorknob is on the left.
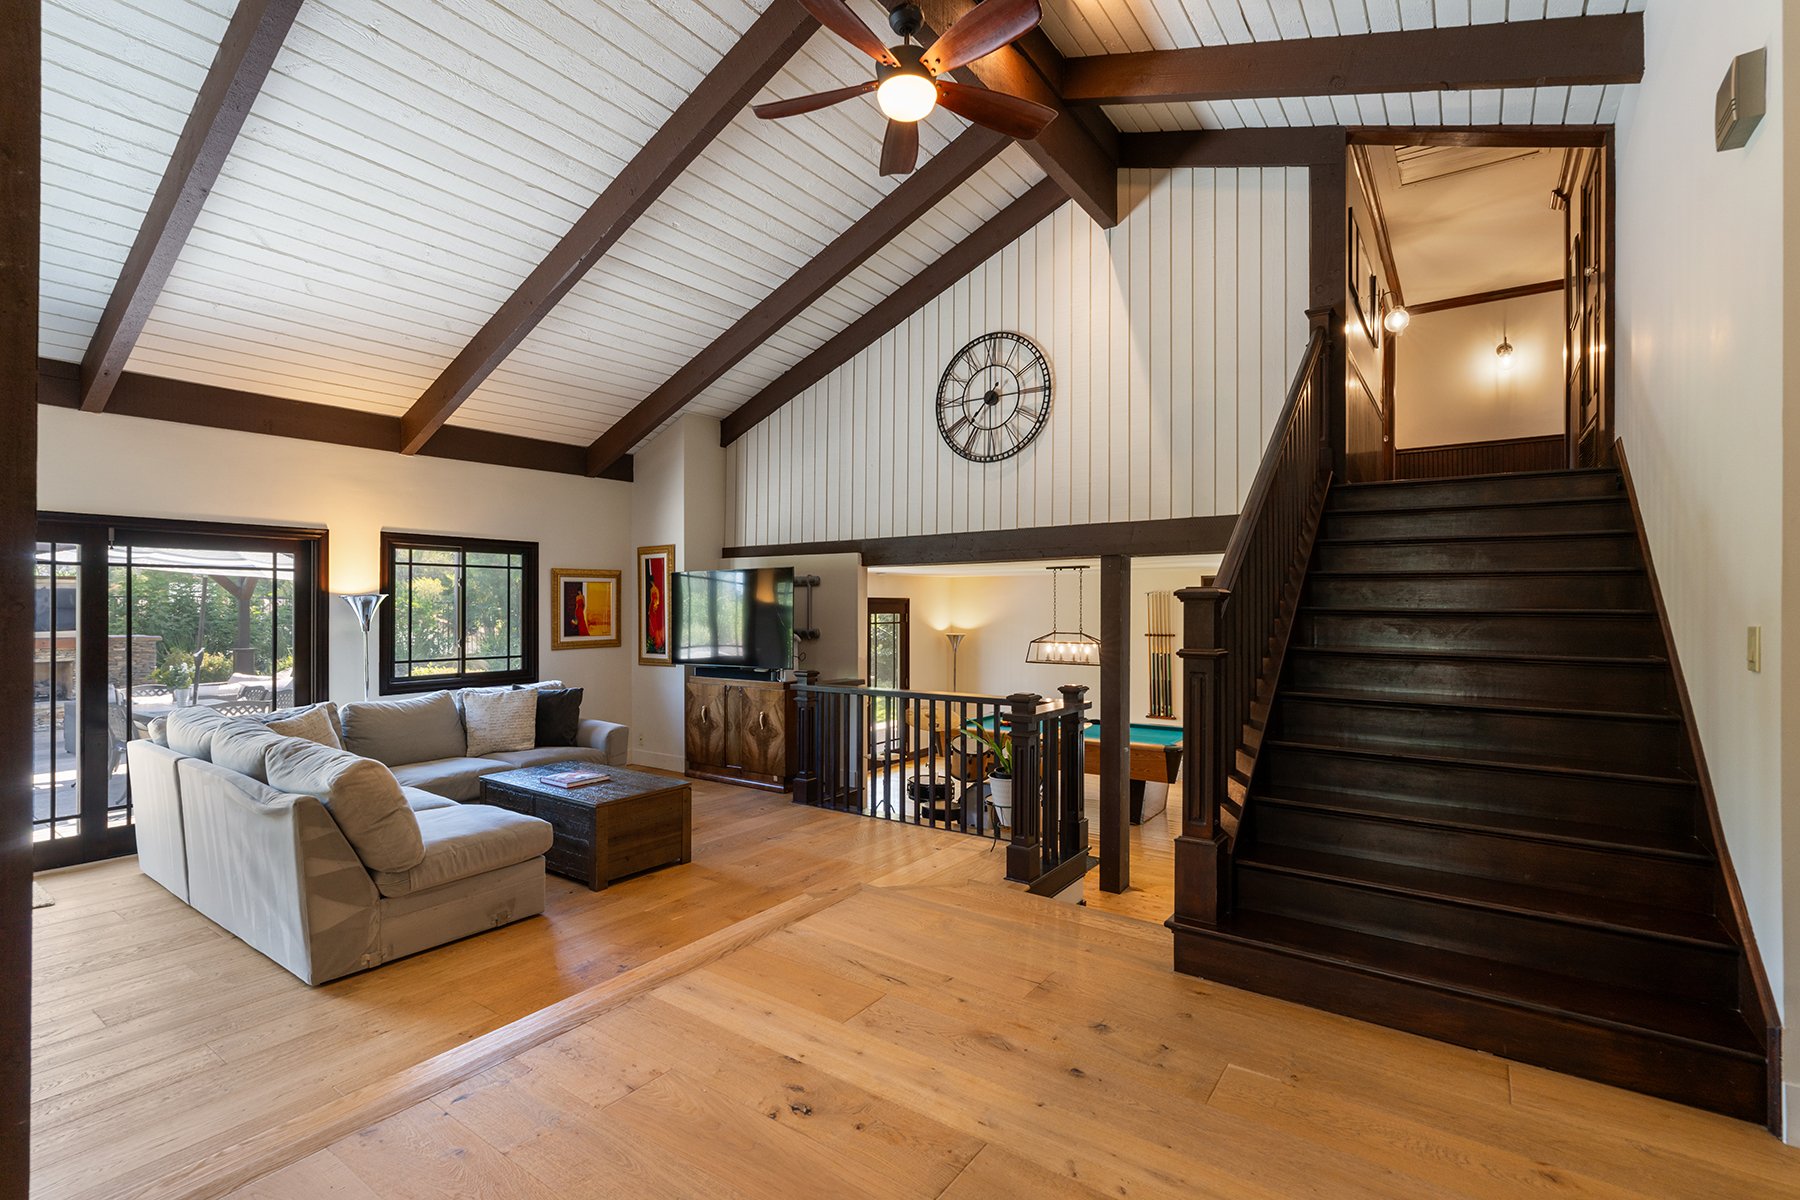
Living room with high vaulted ceiling, exposed dark wood beams, ceiling fan, large windows, beige sectional sofa, wooden coffee table, wall-mounted television, artwork, and a staircase leading to an upper level.
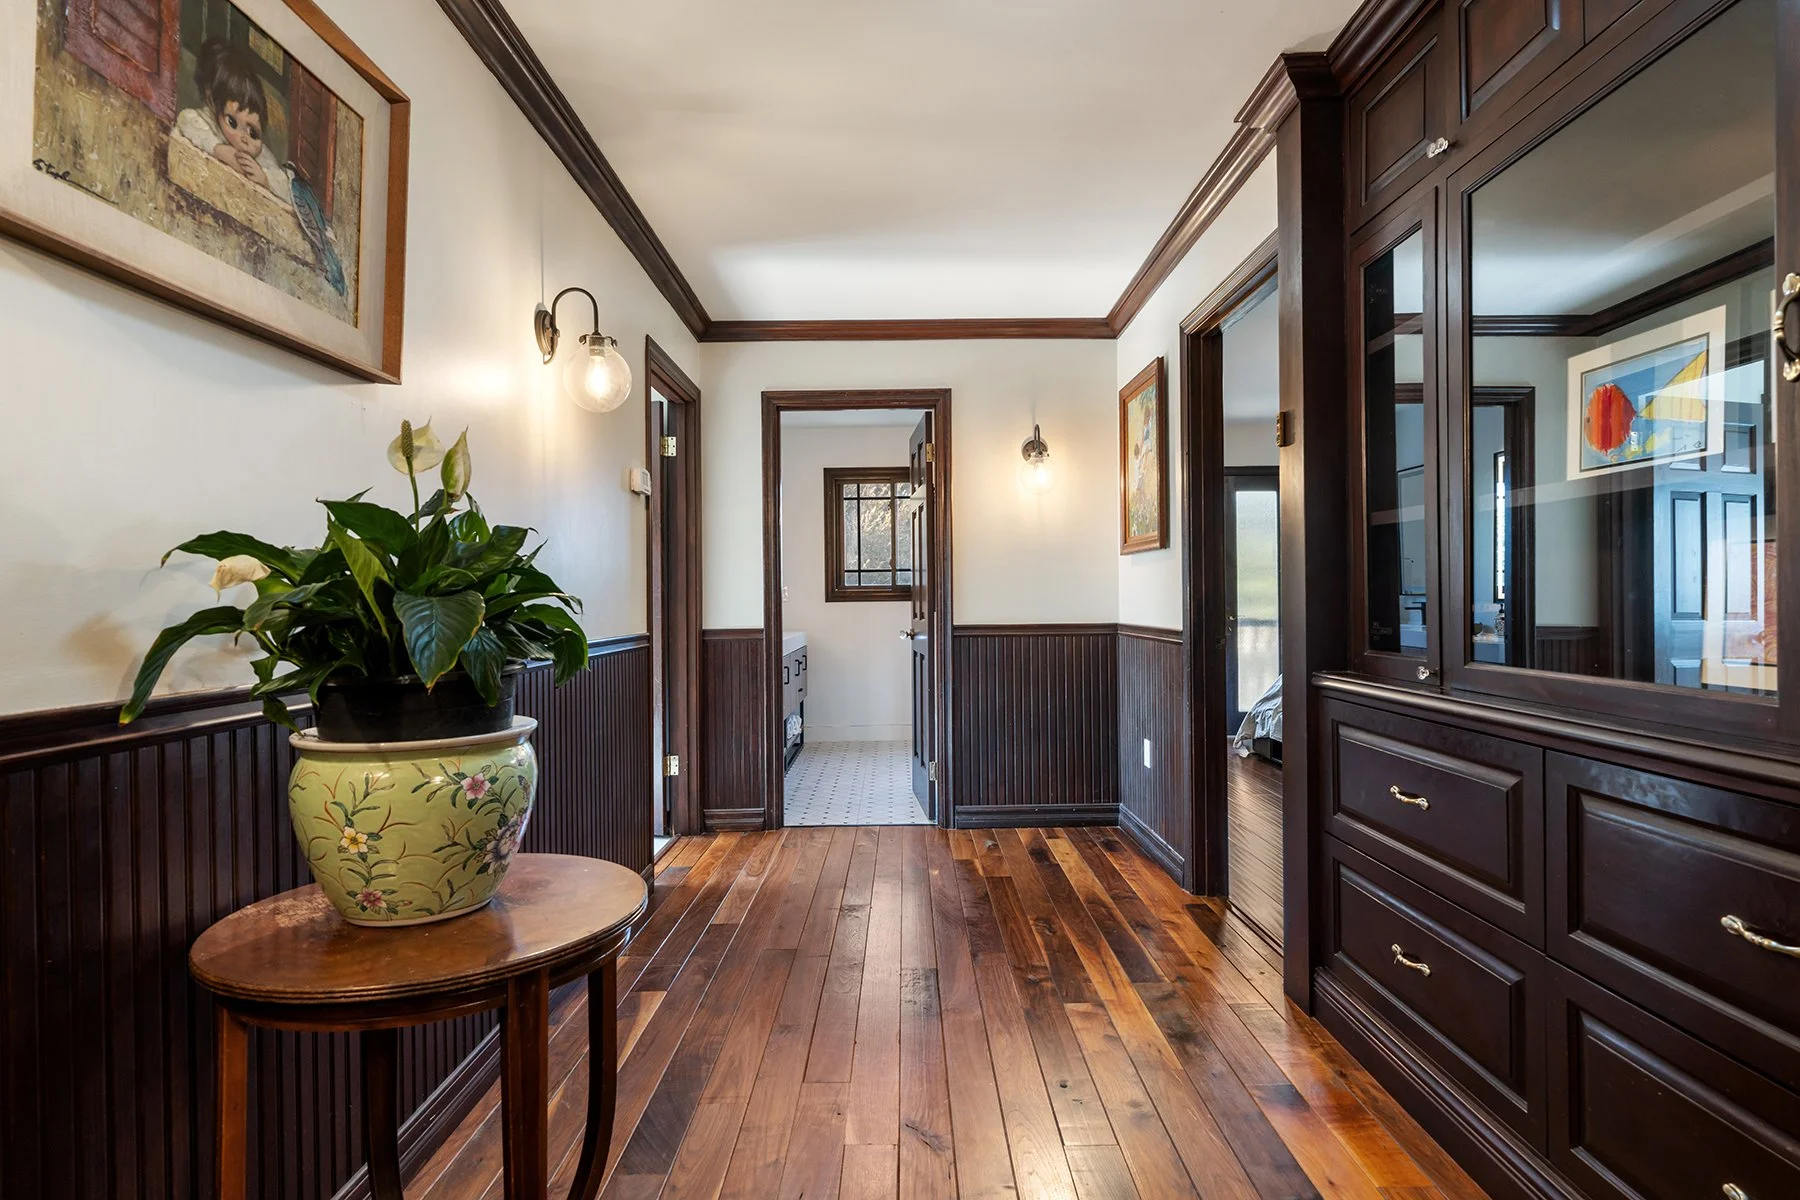
Hallway with wood-paneled walls, hardwood floor, framed artwork, a potted plant on a table, and lights on the wall.
A bedroom with a large bed, tufted gray headboard, patterned bedding, and pillows. There is a window with white curtains, and a view of trees and buildings outside. A dark wooden shelf with framed photos and plush toys is next to the window. A ceiling fan with a light is above, and a doorway leads to another room. A potted plant is near the door.
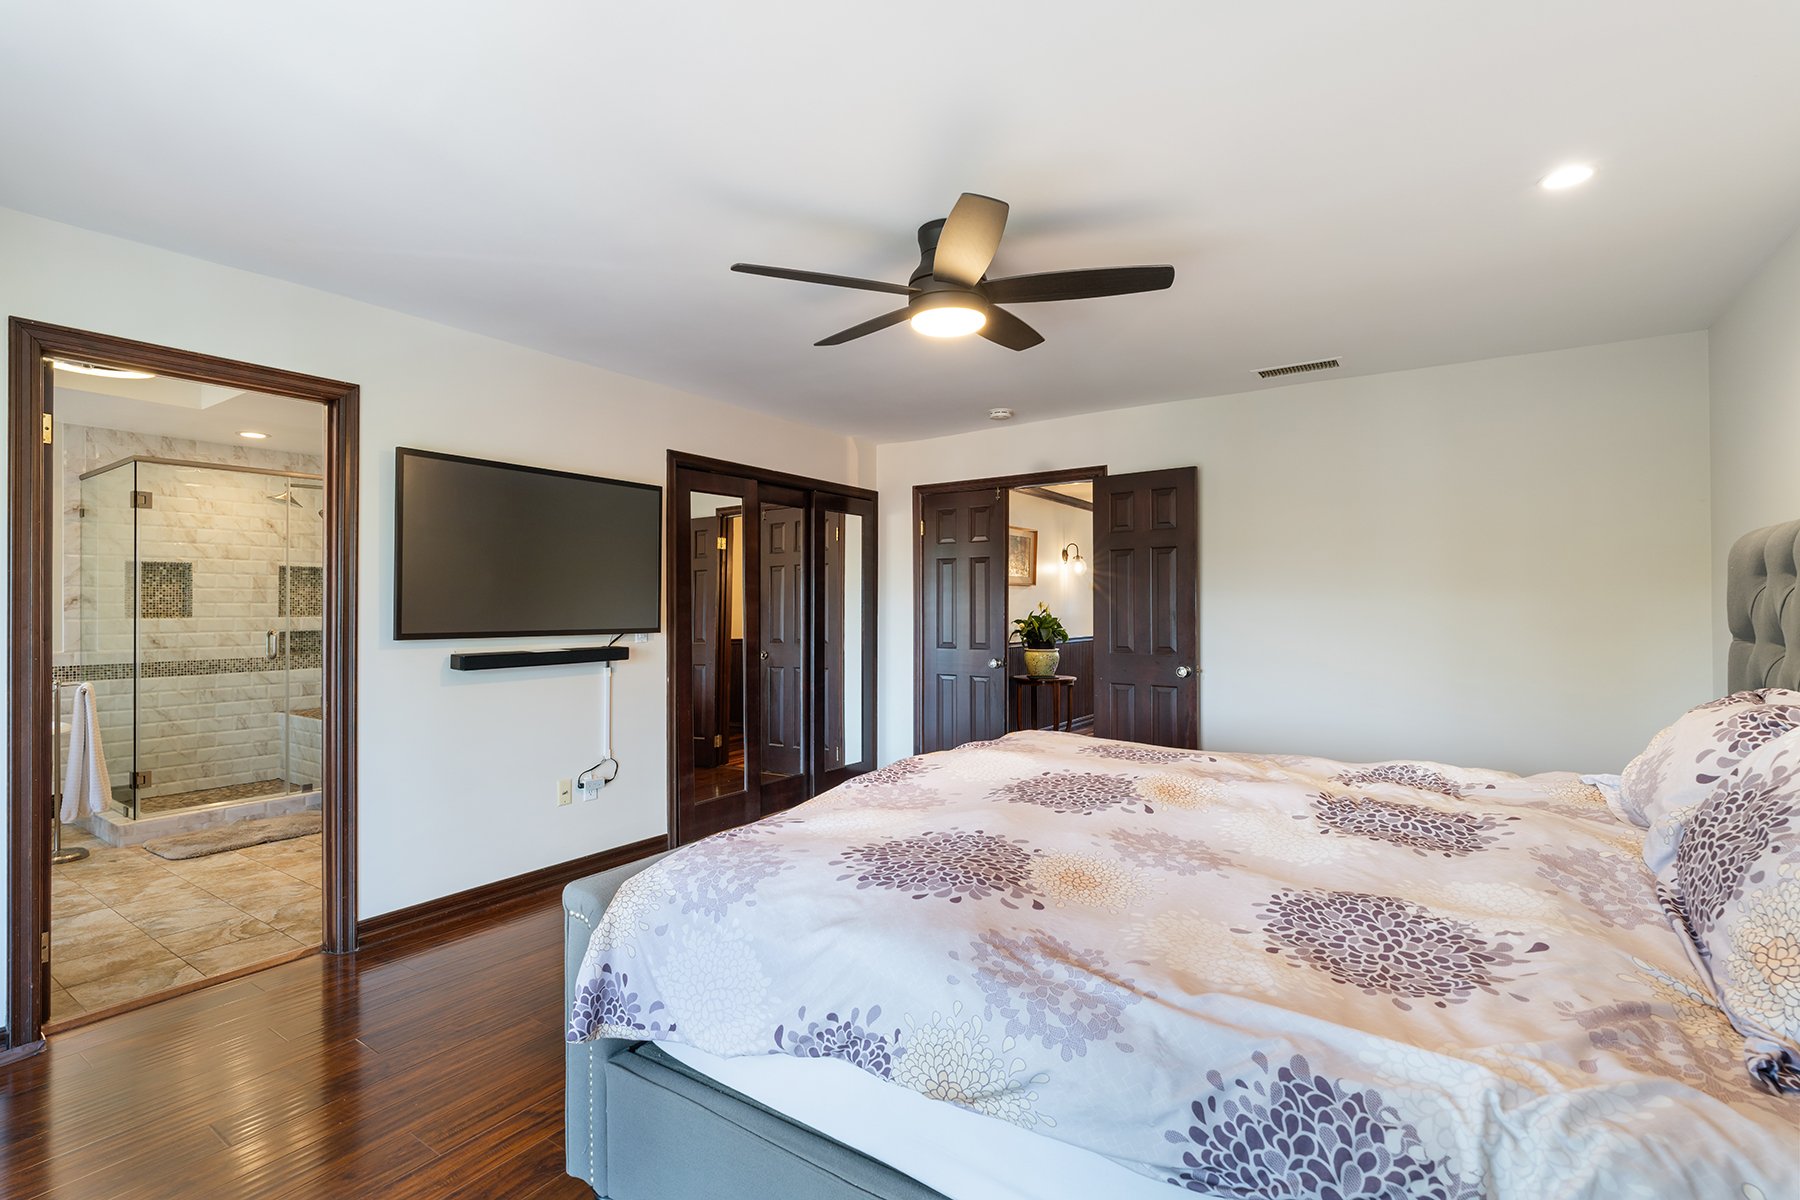
A bedroom with a bed in the foreground, a ceiling fan, a wall-mounted TV, and a bathroom with a glass shower door visible through an open door.
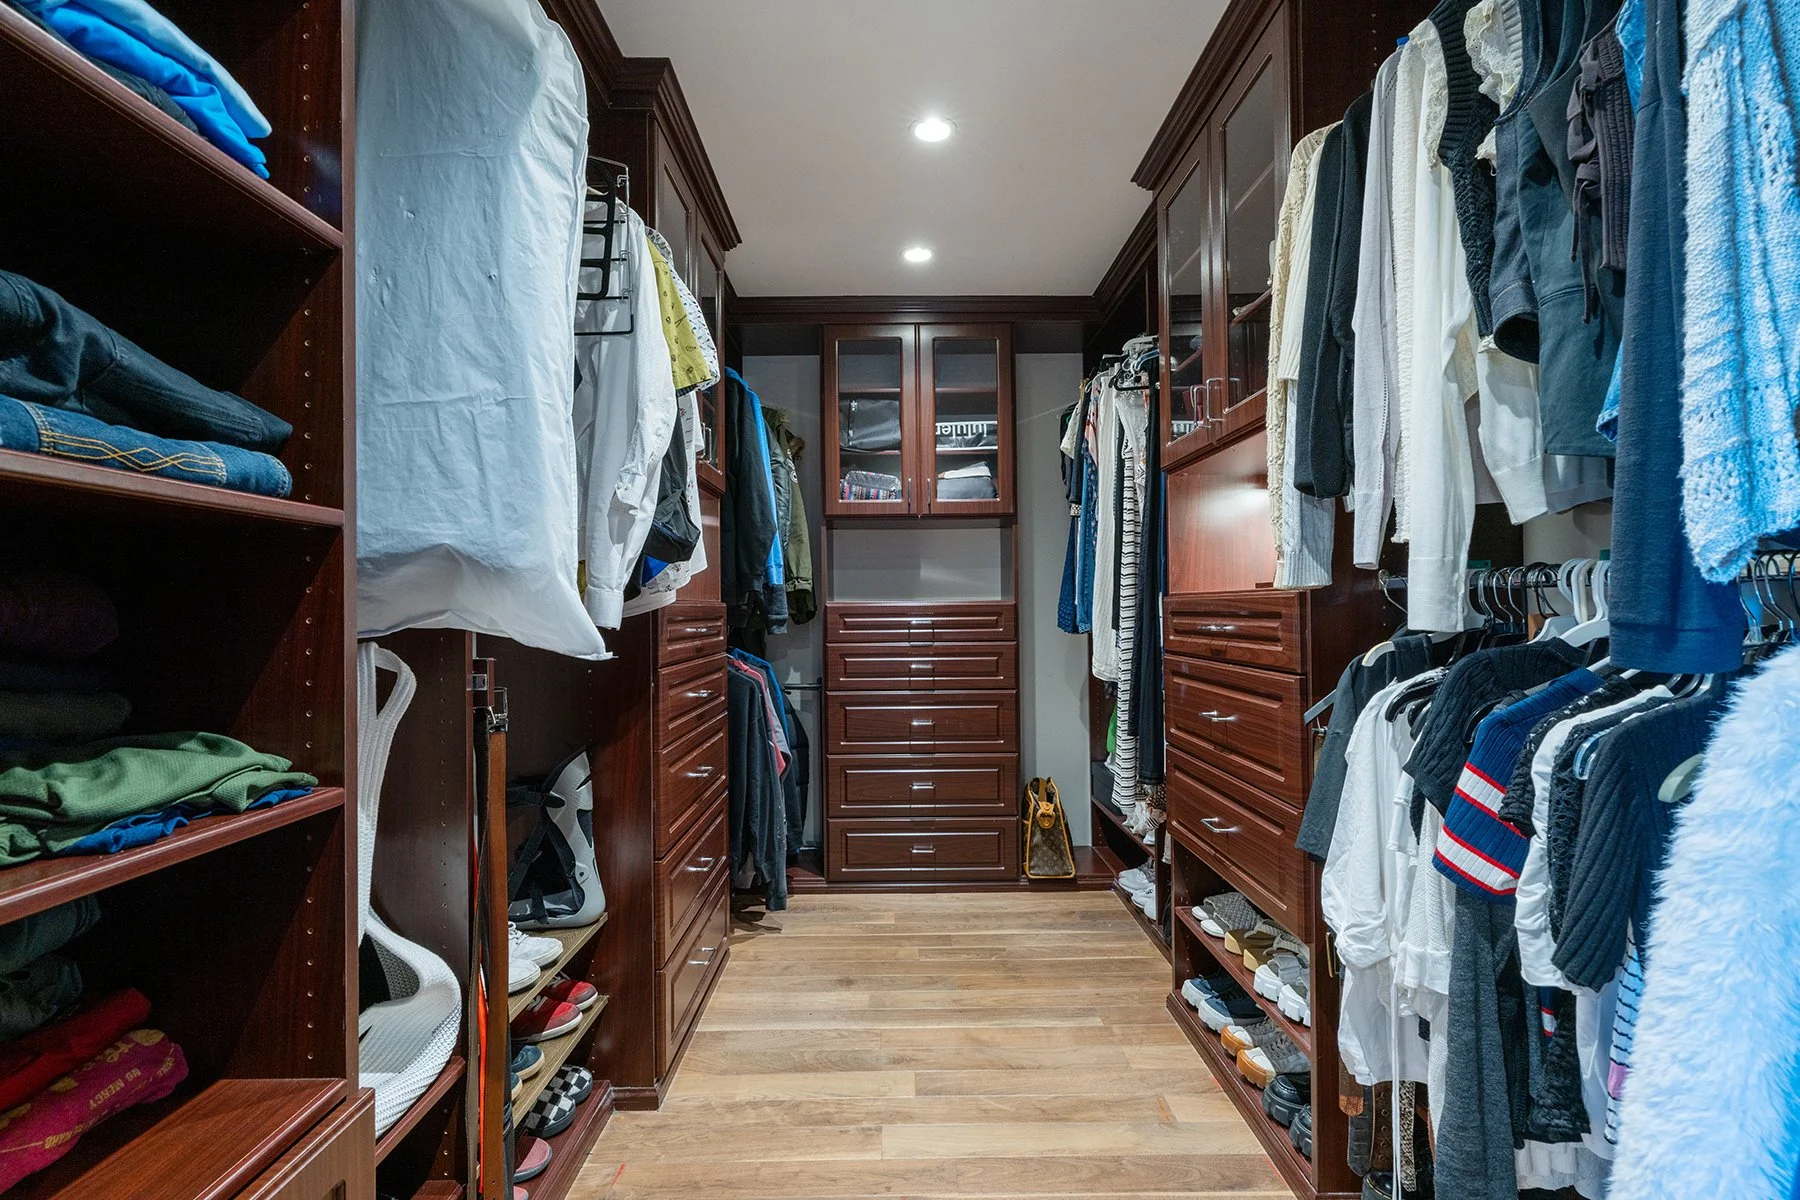
A walk-in closet with built-in wooden shelves and drawers, filled with folded clothes, shoes, and hanging garments arranged on both sides.
A bathroom with a clawfoot bathtub, a glass-enclosed shower, a wooden vanity with a sink, a large mirror, and a window with sheer curtains.
Bathroom with double vanity, wooden cabinets, two mirrors, towels on towel bar, potted plant, soap dispensers, and a walk-in shower with marble tiles and pebble floor.
A bathroom with a clawfoot bathtub facing a balcony with a view of trees and blue sky, featuring sliding glass doors with curtains, a decorative tile wall, a towel rack with a white towel, and outdoor string lights.
Empty balcony with a wooden lattice overhead casting shadows, string lights hanging, and a view of neighboring houses with tile roofs and surrounding greenery under a partly cloudy sky.
A backyard with a swimming pool covered with a striped pool cover, outdoor furniture, a gazebo with a tiled roof, surrounded by lush green plants and trees, clear blue sky with clouds, string lights hanging above.
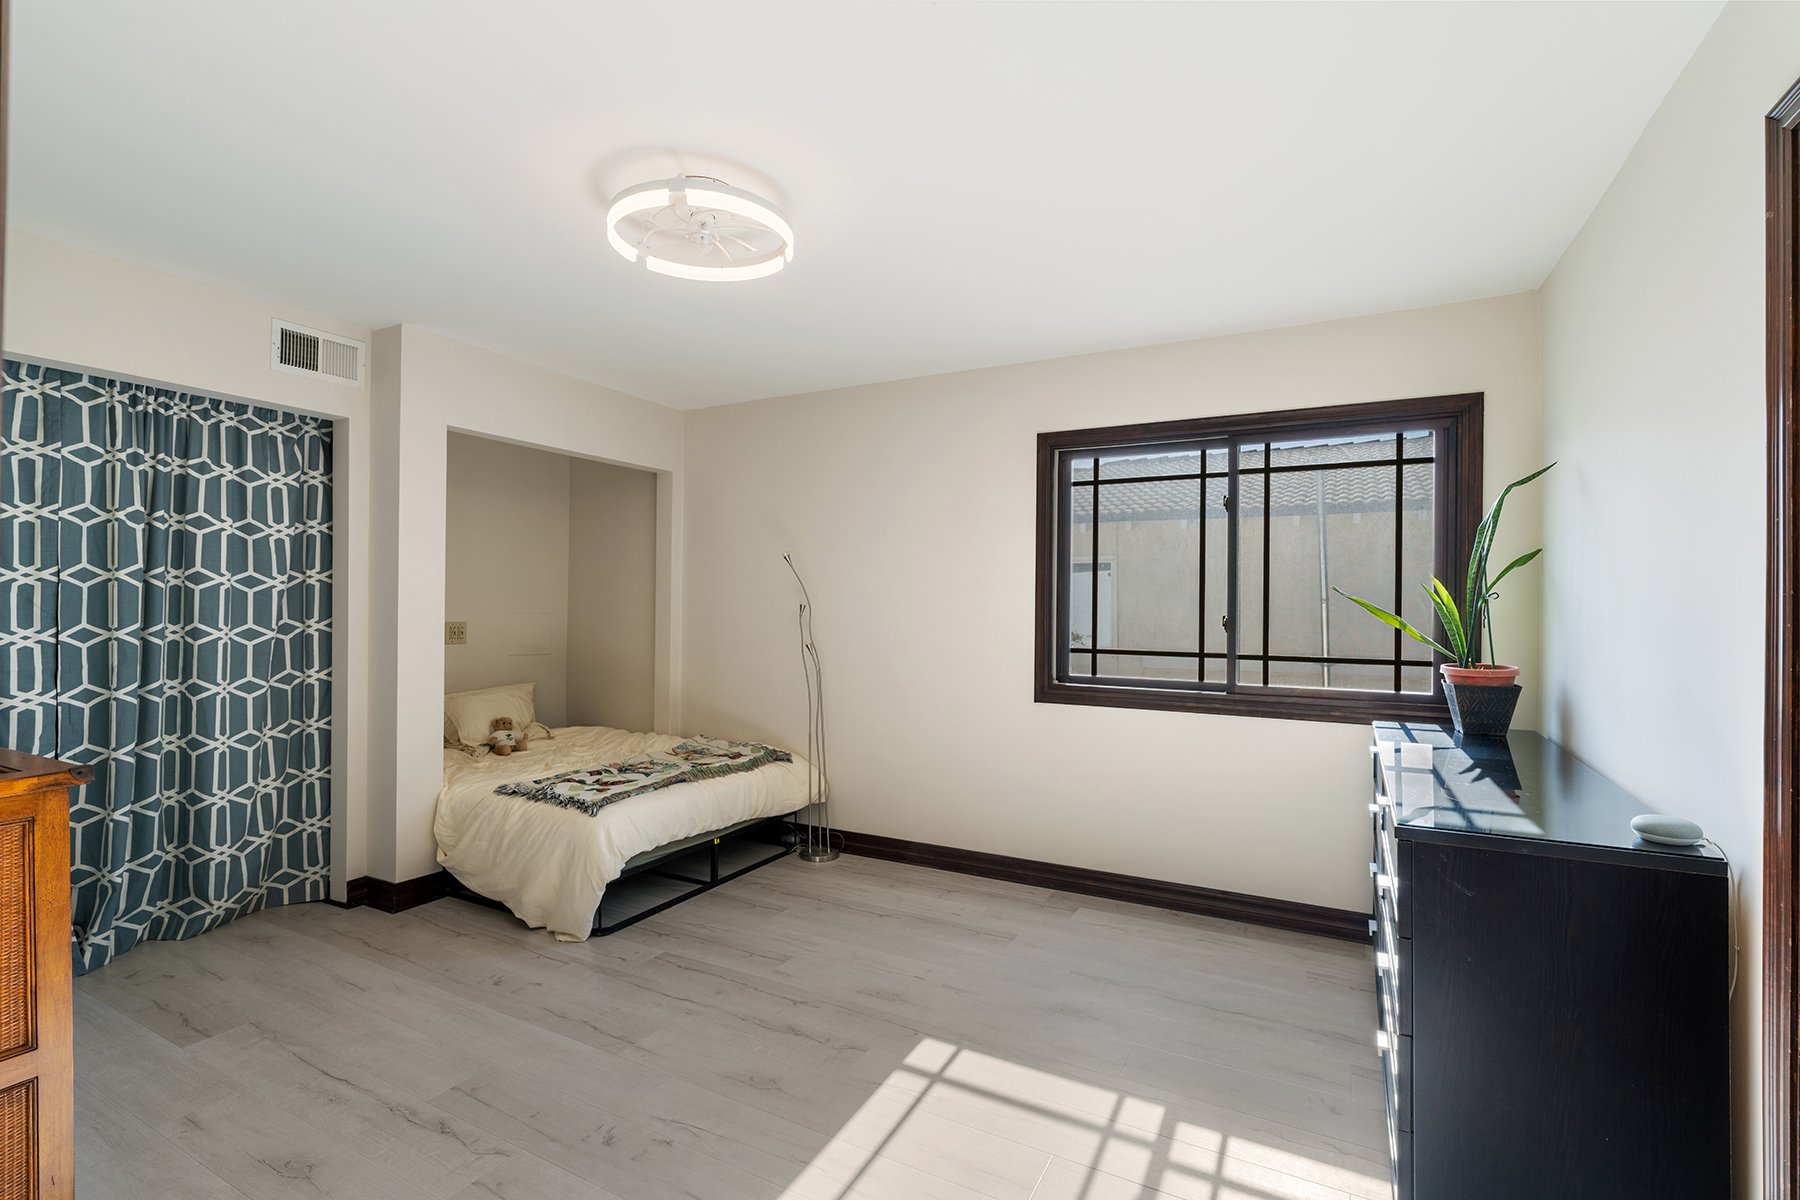
A minimalist bedroom with a single bed, a black dresser with a potted plant, a window with dark wood framing, and a ceiling light fixture.
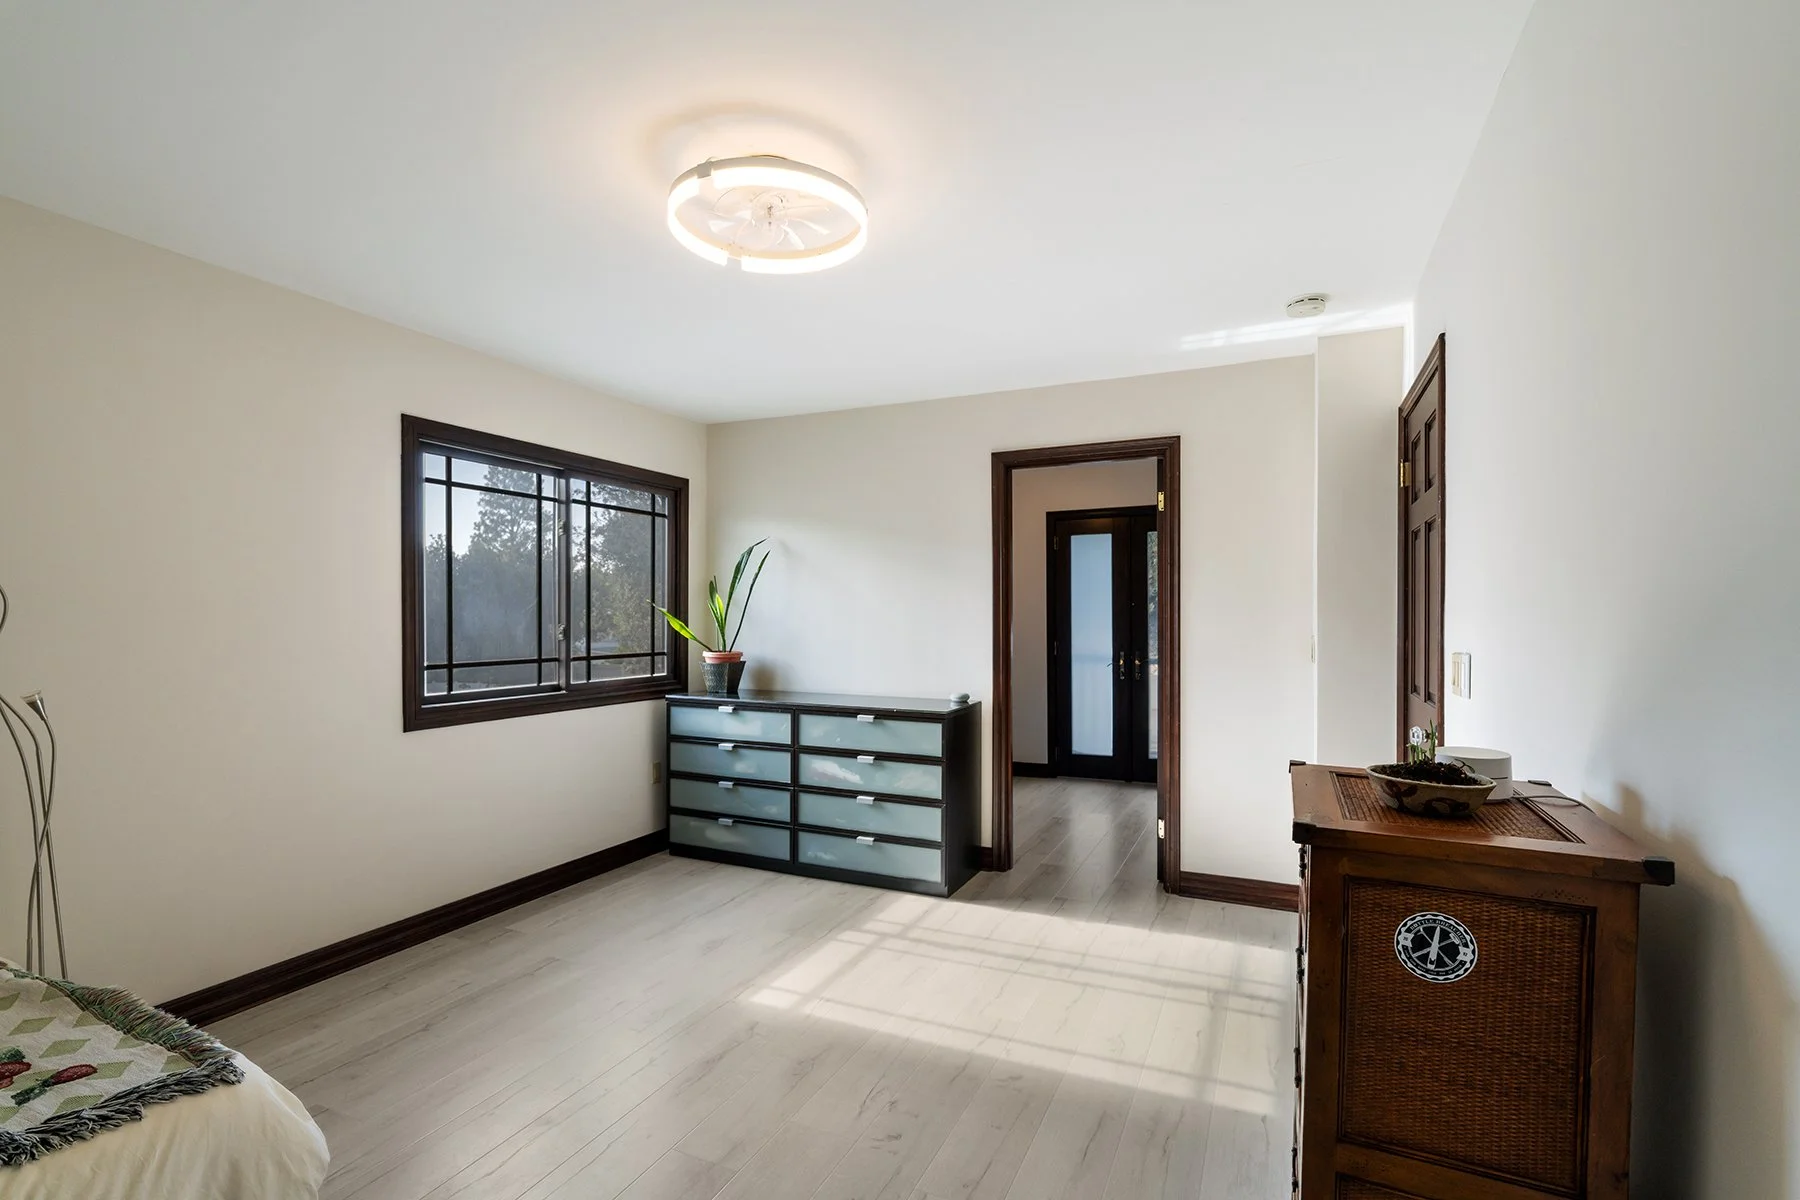
Empty room with beige walls, white ceiling, dark wooden trim, large window with black frame, and light wood flooring. Contains a black dresser with frosted glass drawers, a potted plant on top, and a wooden cabinet with decorative bowl on it. There is a partially visible bed with a quilt on the left and sunlight casting shadows on the floor.
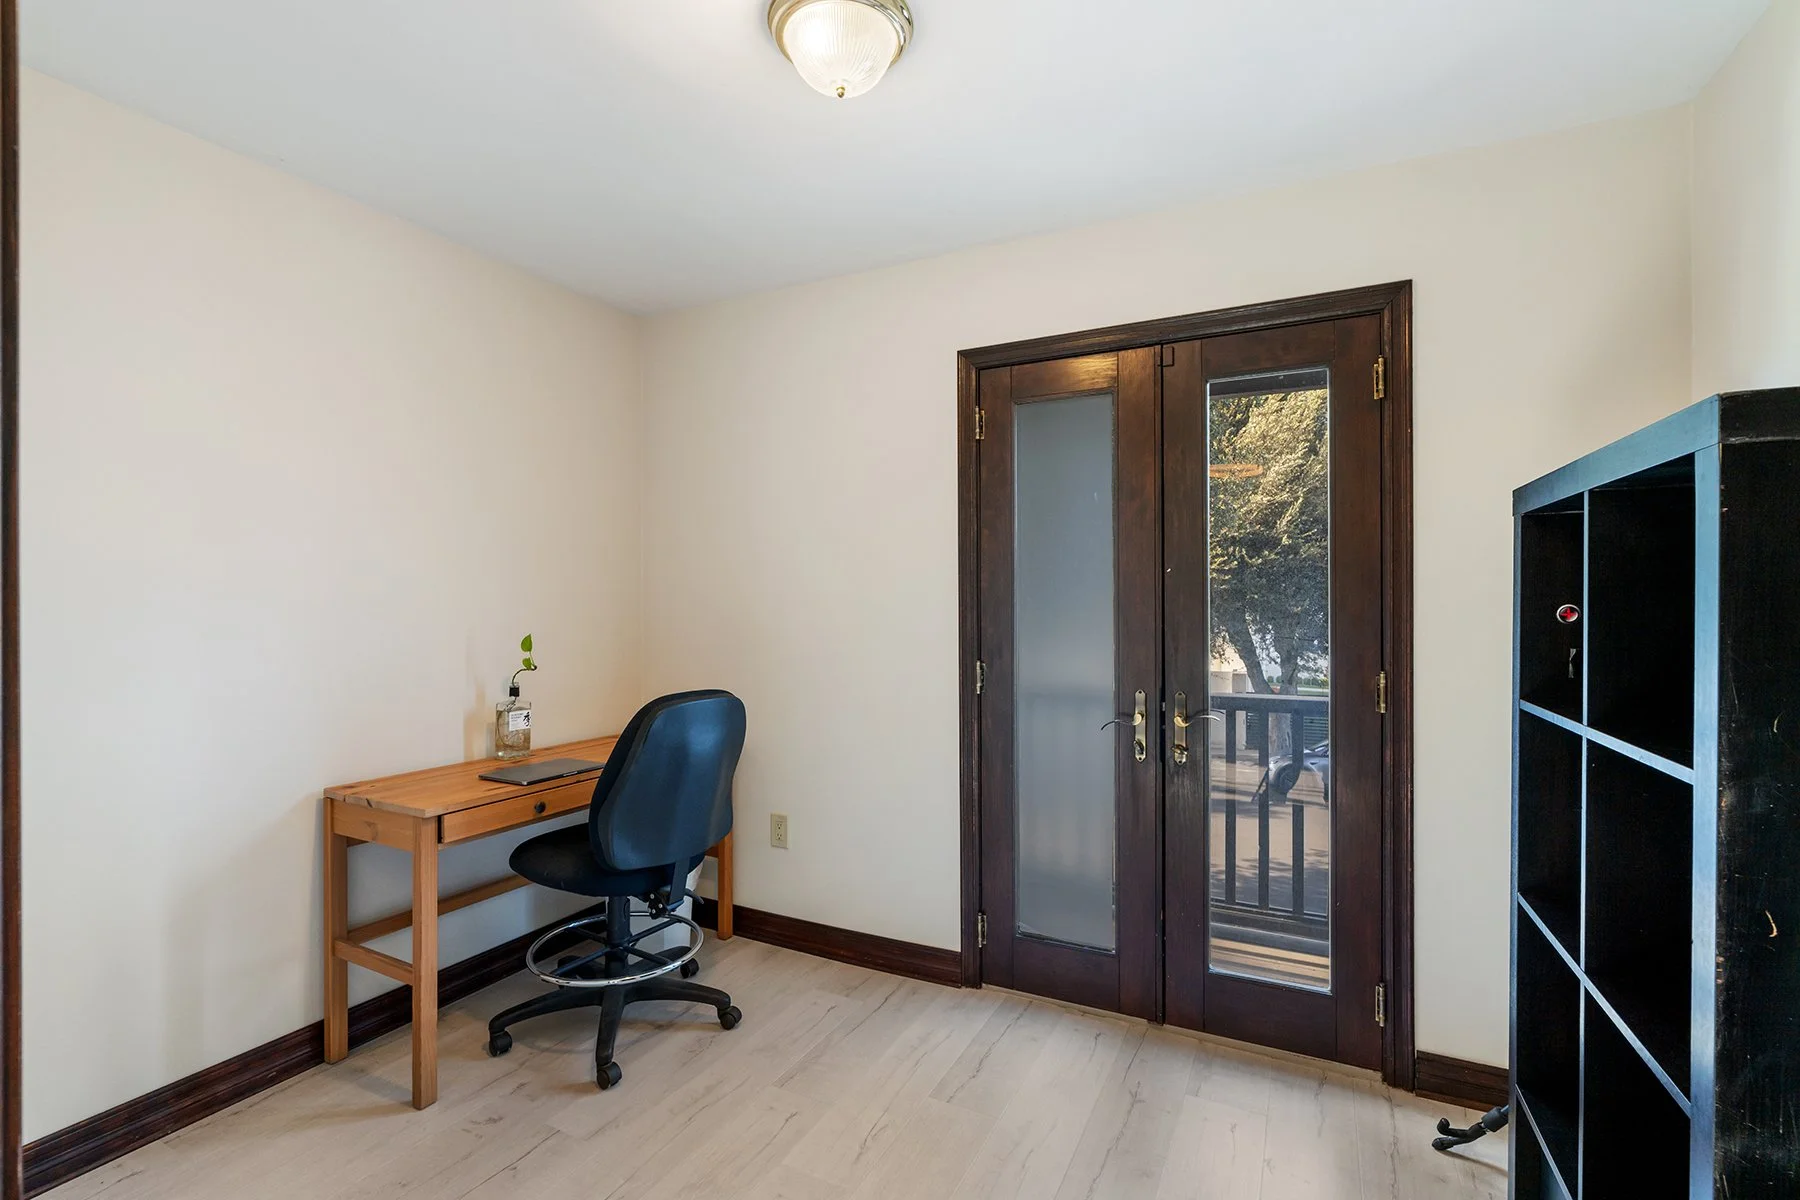
Small home office with a wooden desk, black chair, and a small plant in a jar. Double glass doors lead outside, with trees visible. Black bookshelf on the right side.
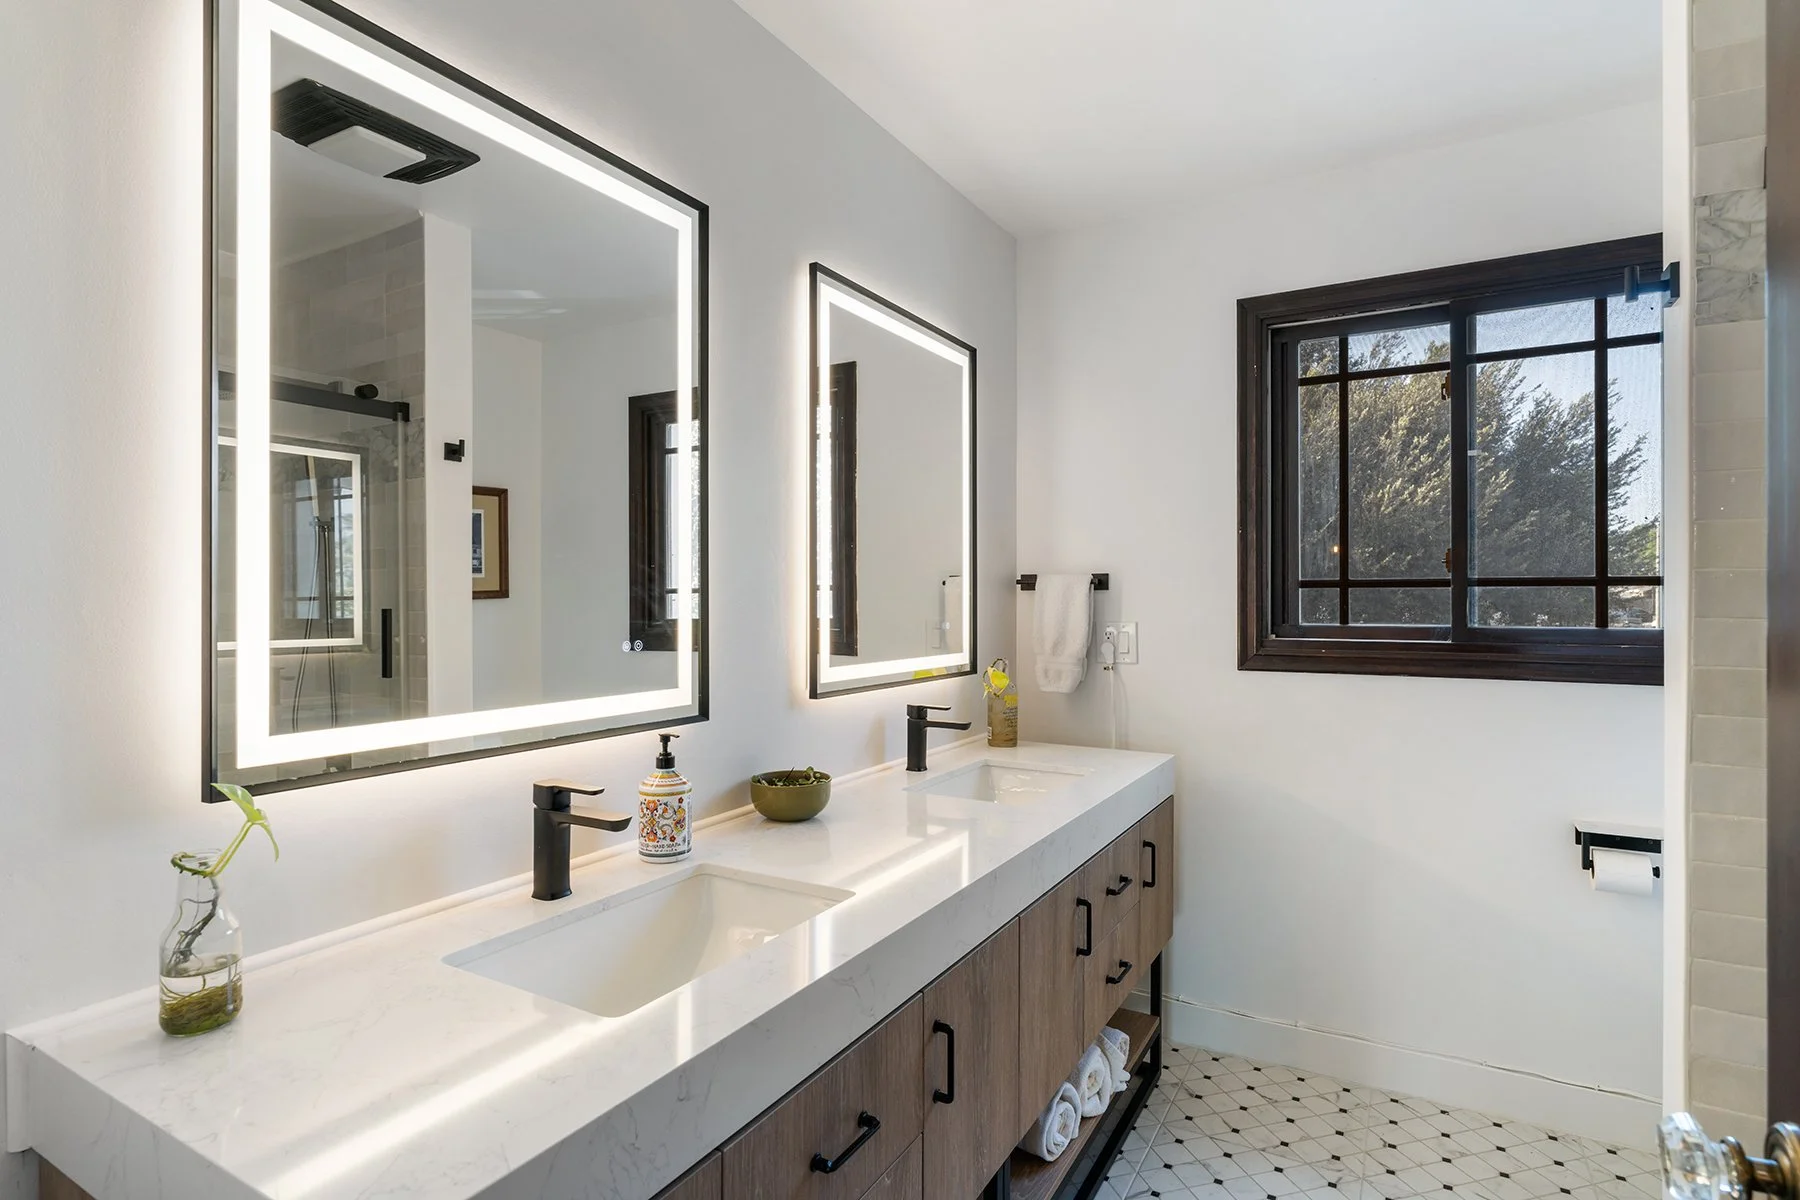
Modern bathroom with double sinks, illuminated mirrors, wooden cabinetry, and a window showing trees outside.
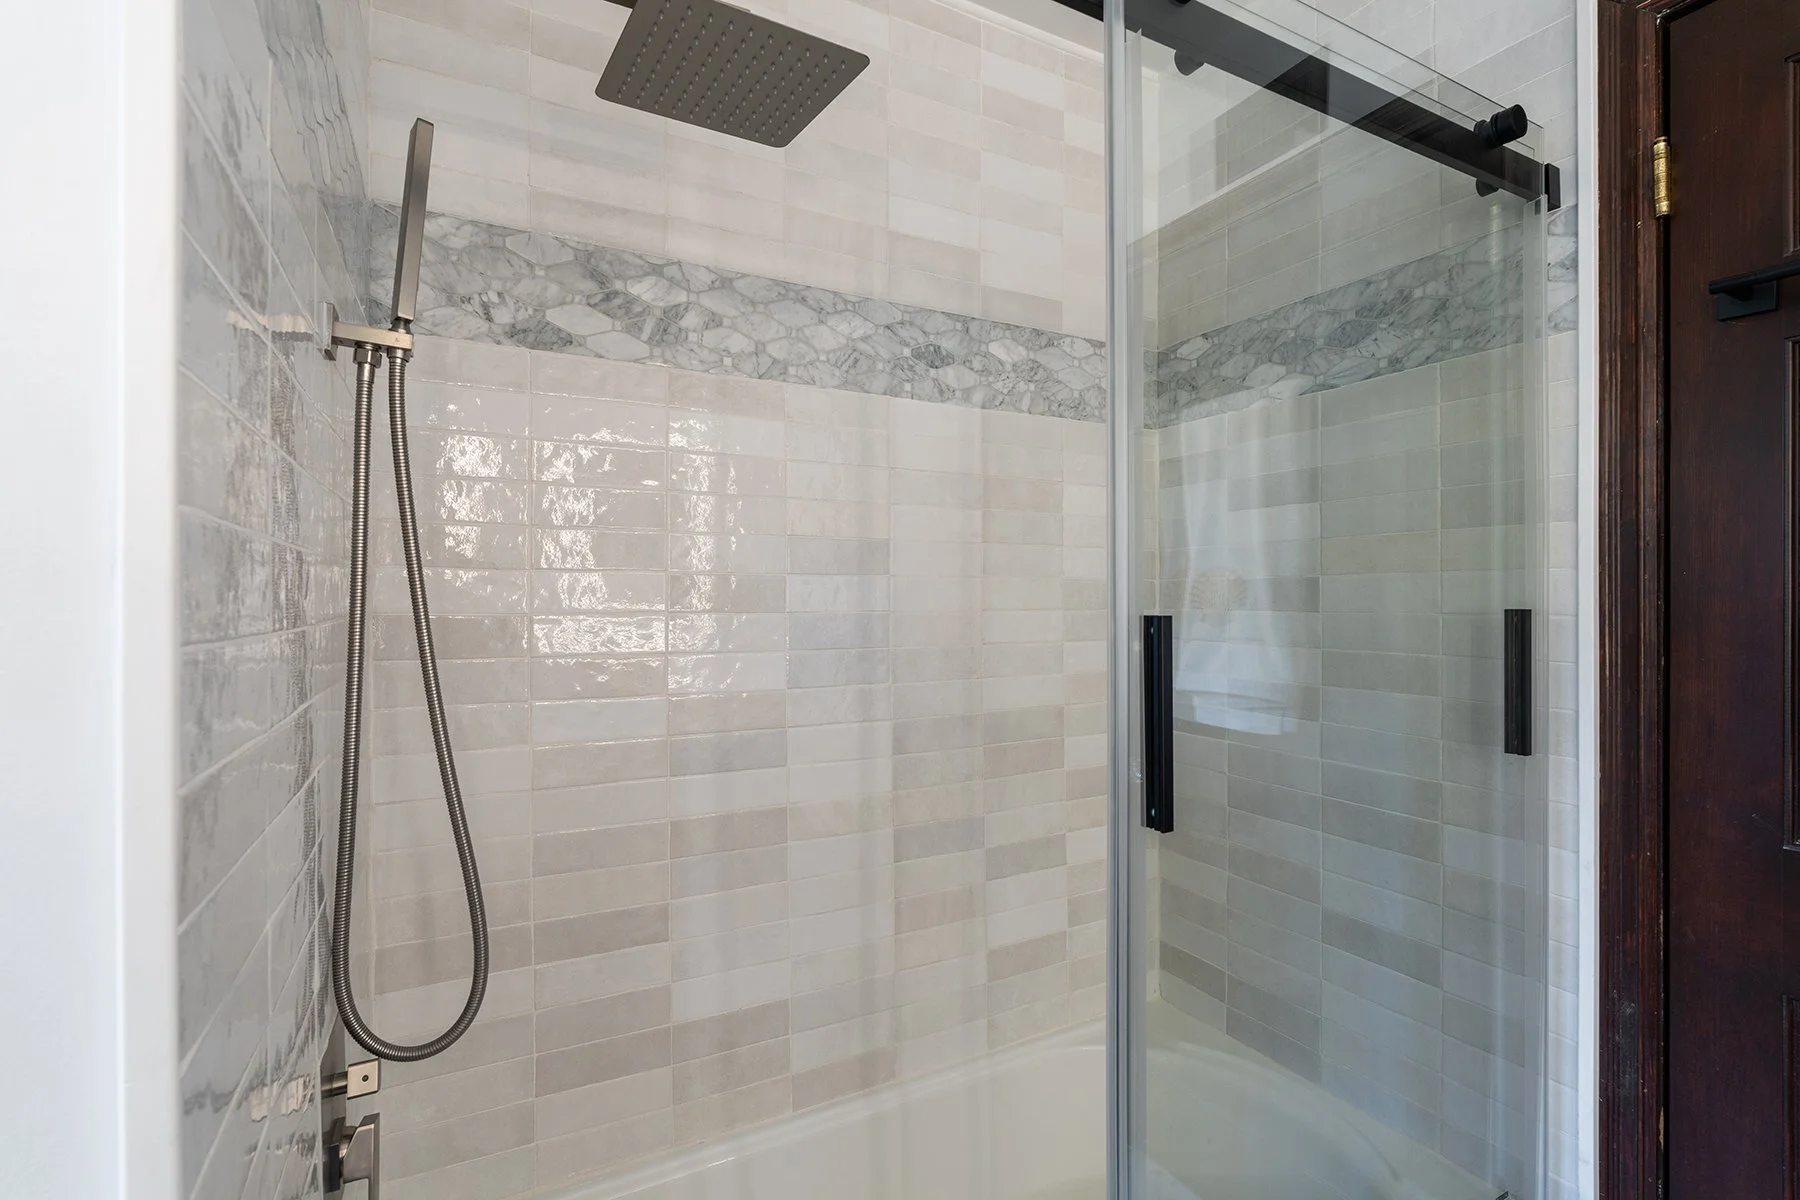
Modern walk-in shower with beige and marble tiles, a rainfall showerhead, a handheld shower, and a glass door with black handles.
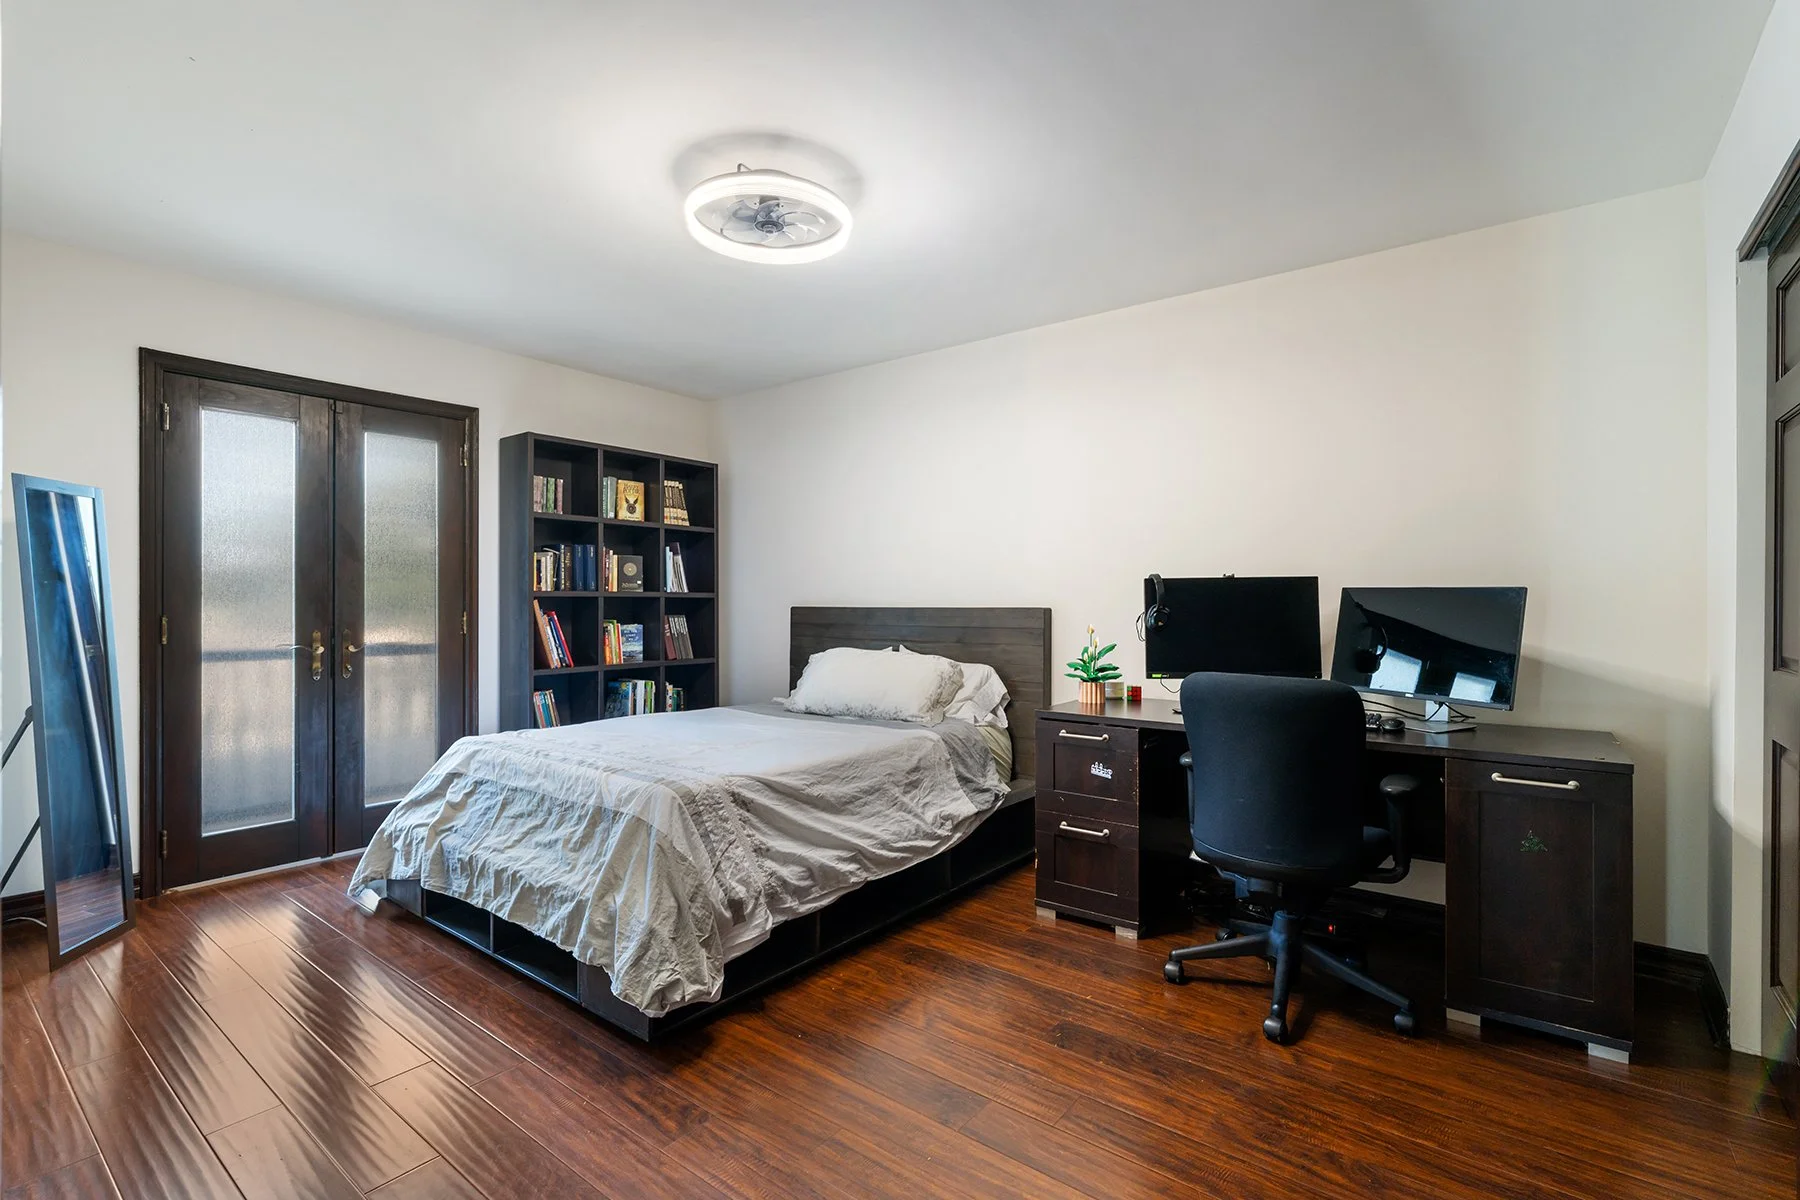
A bedroom with a bed, a black bookshelf filled with books, a double door with frosted glass, a mirror, and a desk with two computer monitors, a chair, and a small potted plant. The room has wooden flooring and white walls.
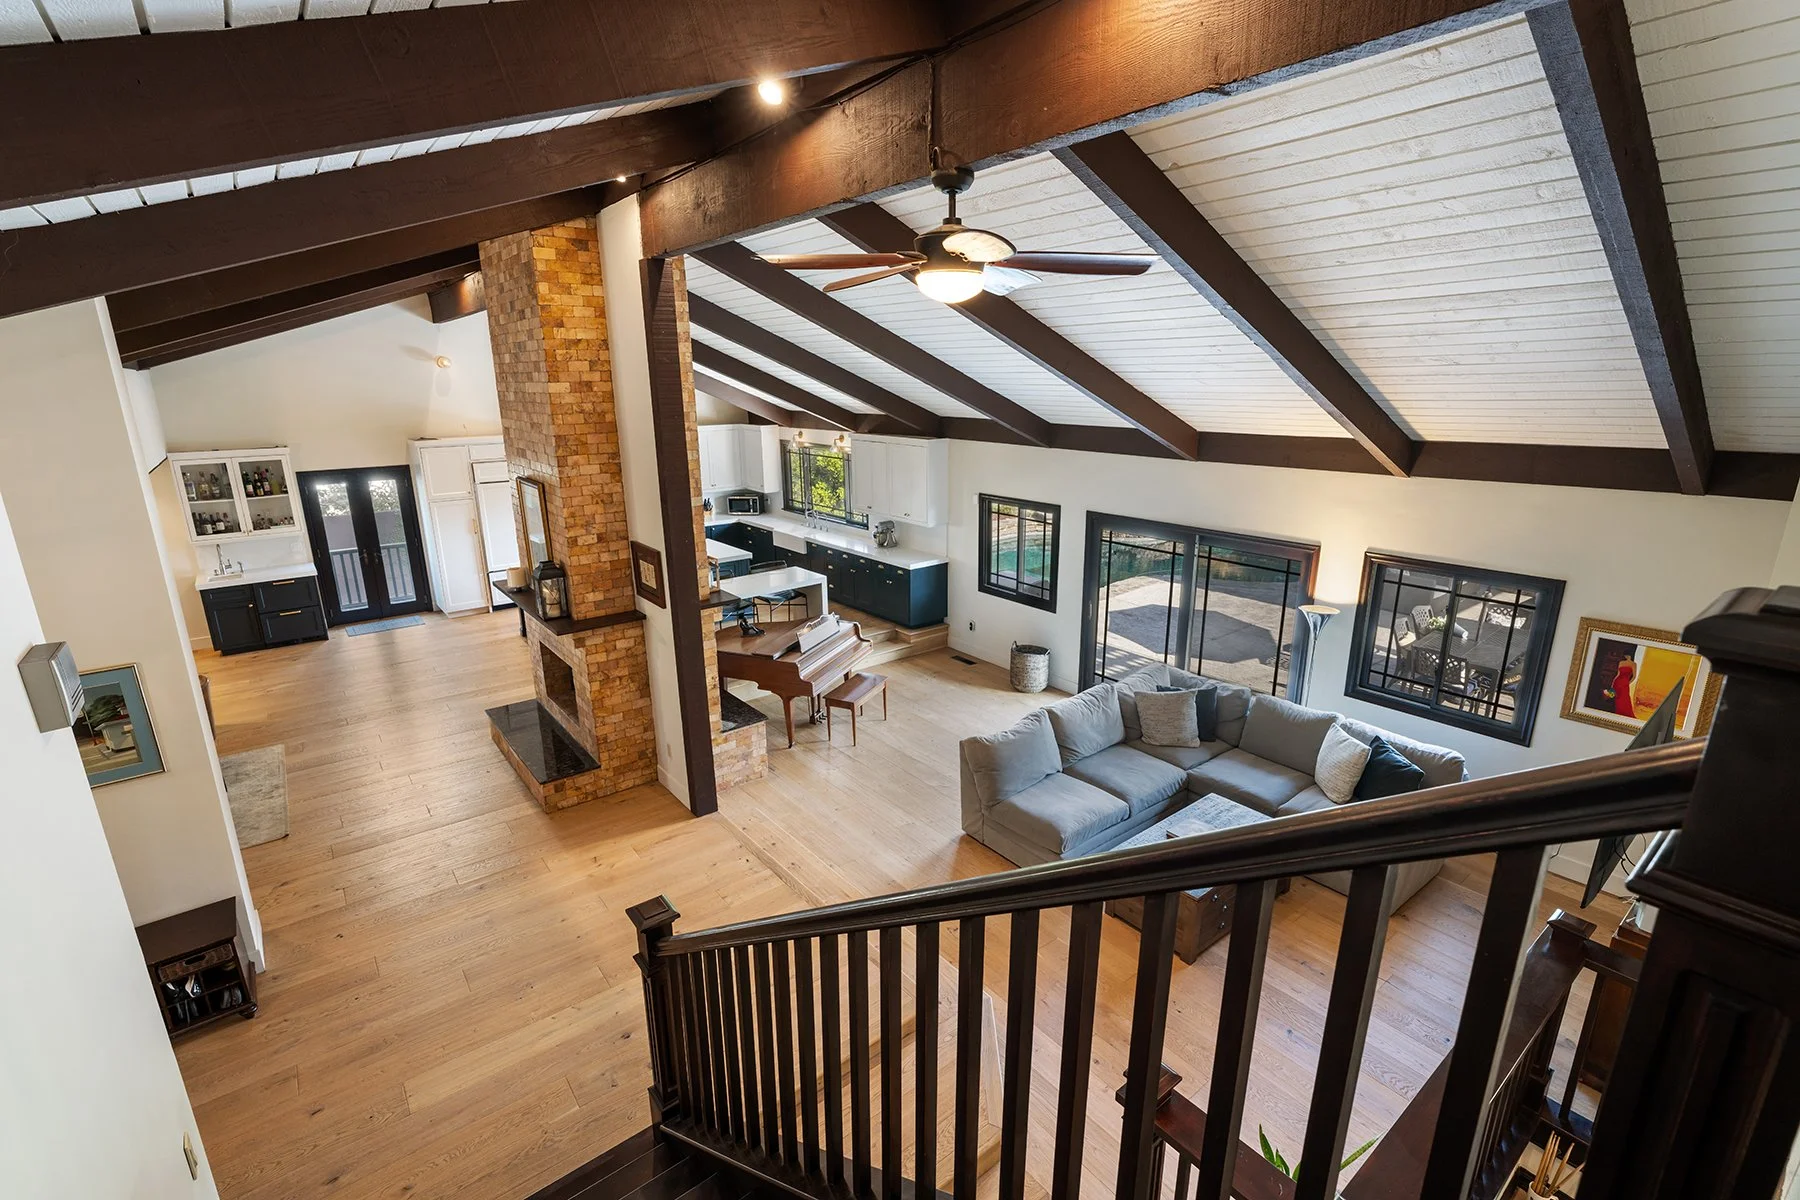
A spacious open living area with a vaulted ceiling supported by exposed wooden beams, a ceiling fan, a brick fireplace, a large gray sectional sofa, a hymn piano, and multiple windows and glass doors leading outside.
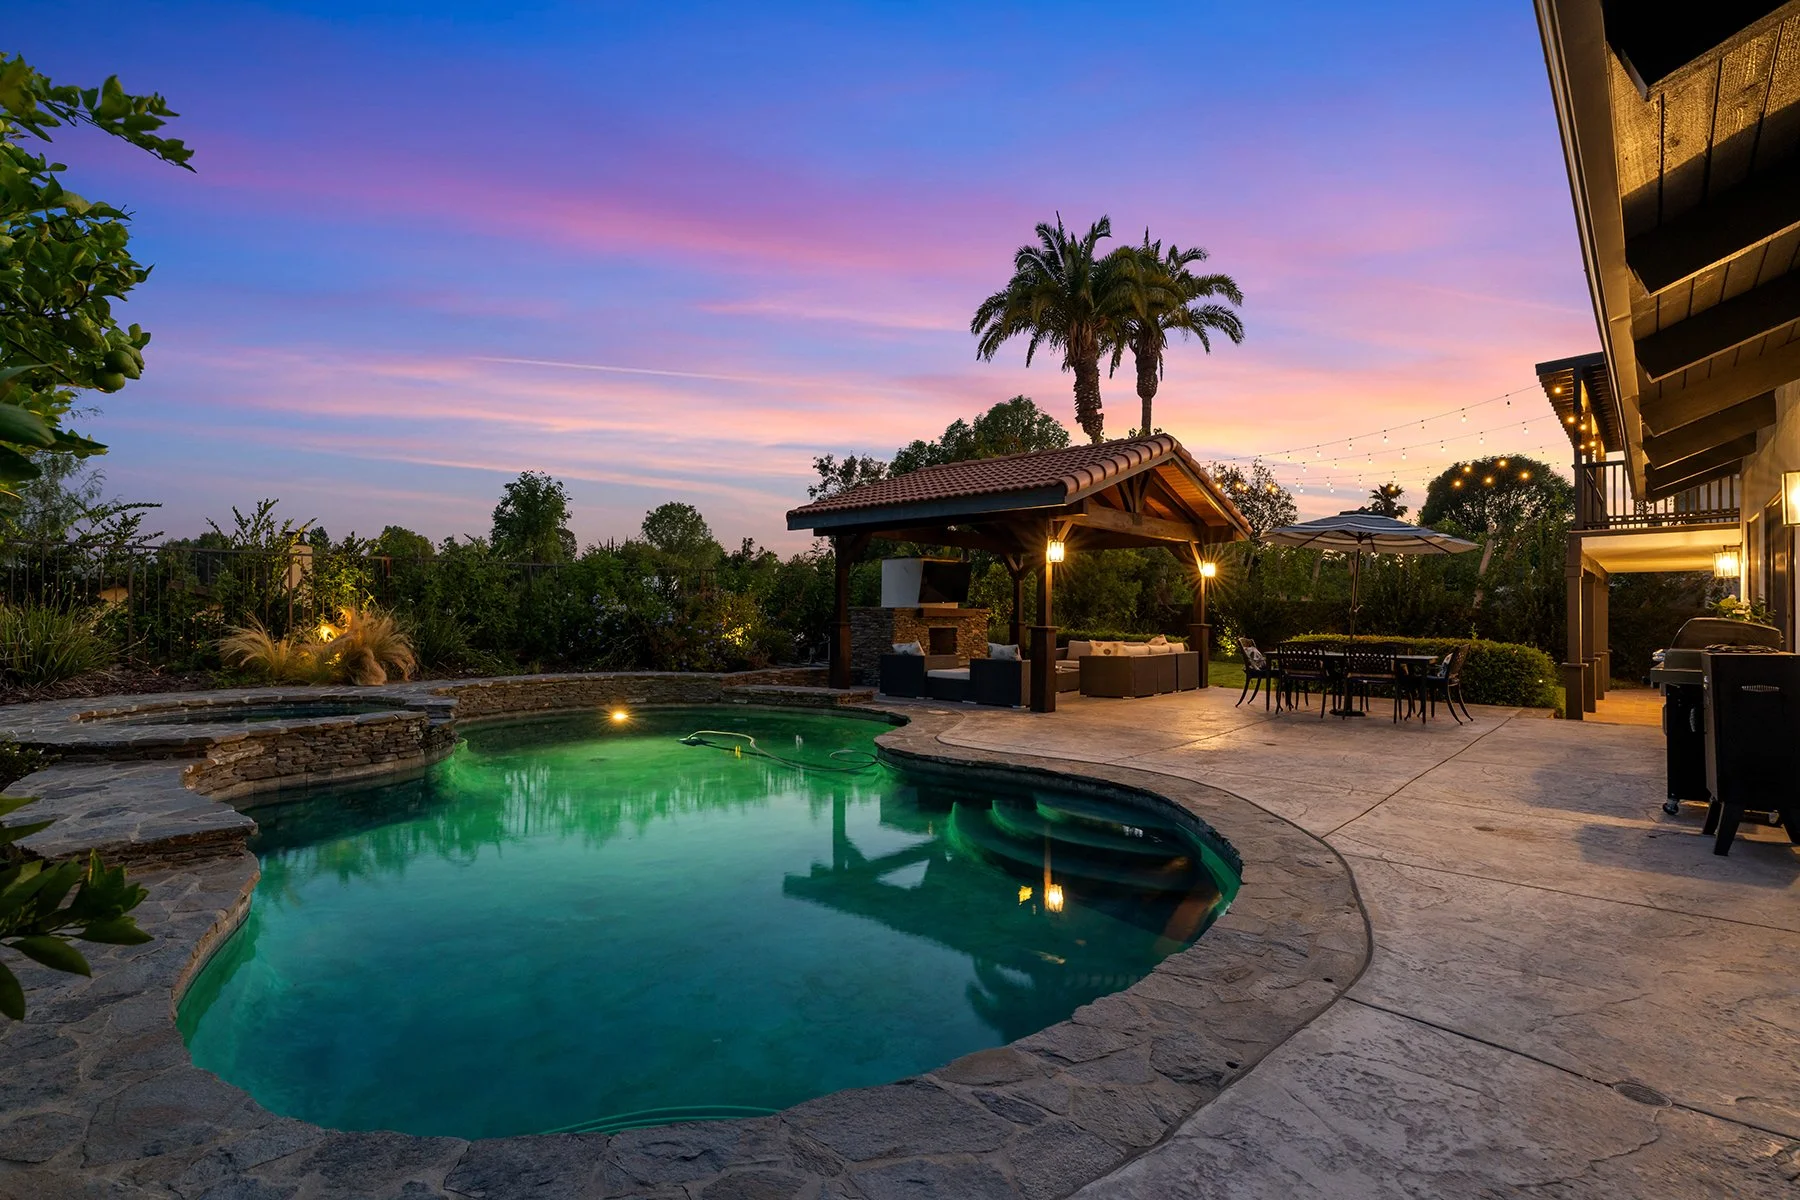
A backyard pool area during sunset with colorful sky, palm trees, outdoor seating, a hot tub, and string lights.
A backyard with a swimming pool and hot tub under the evening sky, surrounded by outdoor furniture, palm trees, and warm exterior lighting. Represented by Phil Missig and the Missig Team.
Outdoor patio with wicker seating, cushions, a stone fireplace with a fire, a mounted flat-screen TV, and a ceiling fan under a wooden roof at dusk.
A backyard at dusk with string lights, a lawn, a shaded patio area, and a two-story house with windows and a balcony.
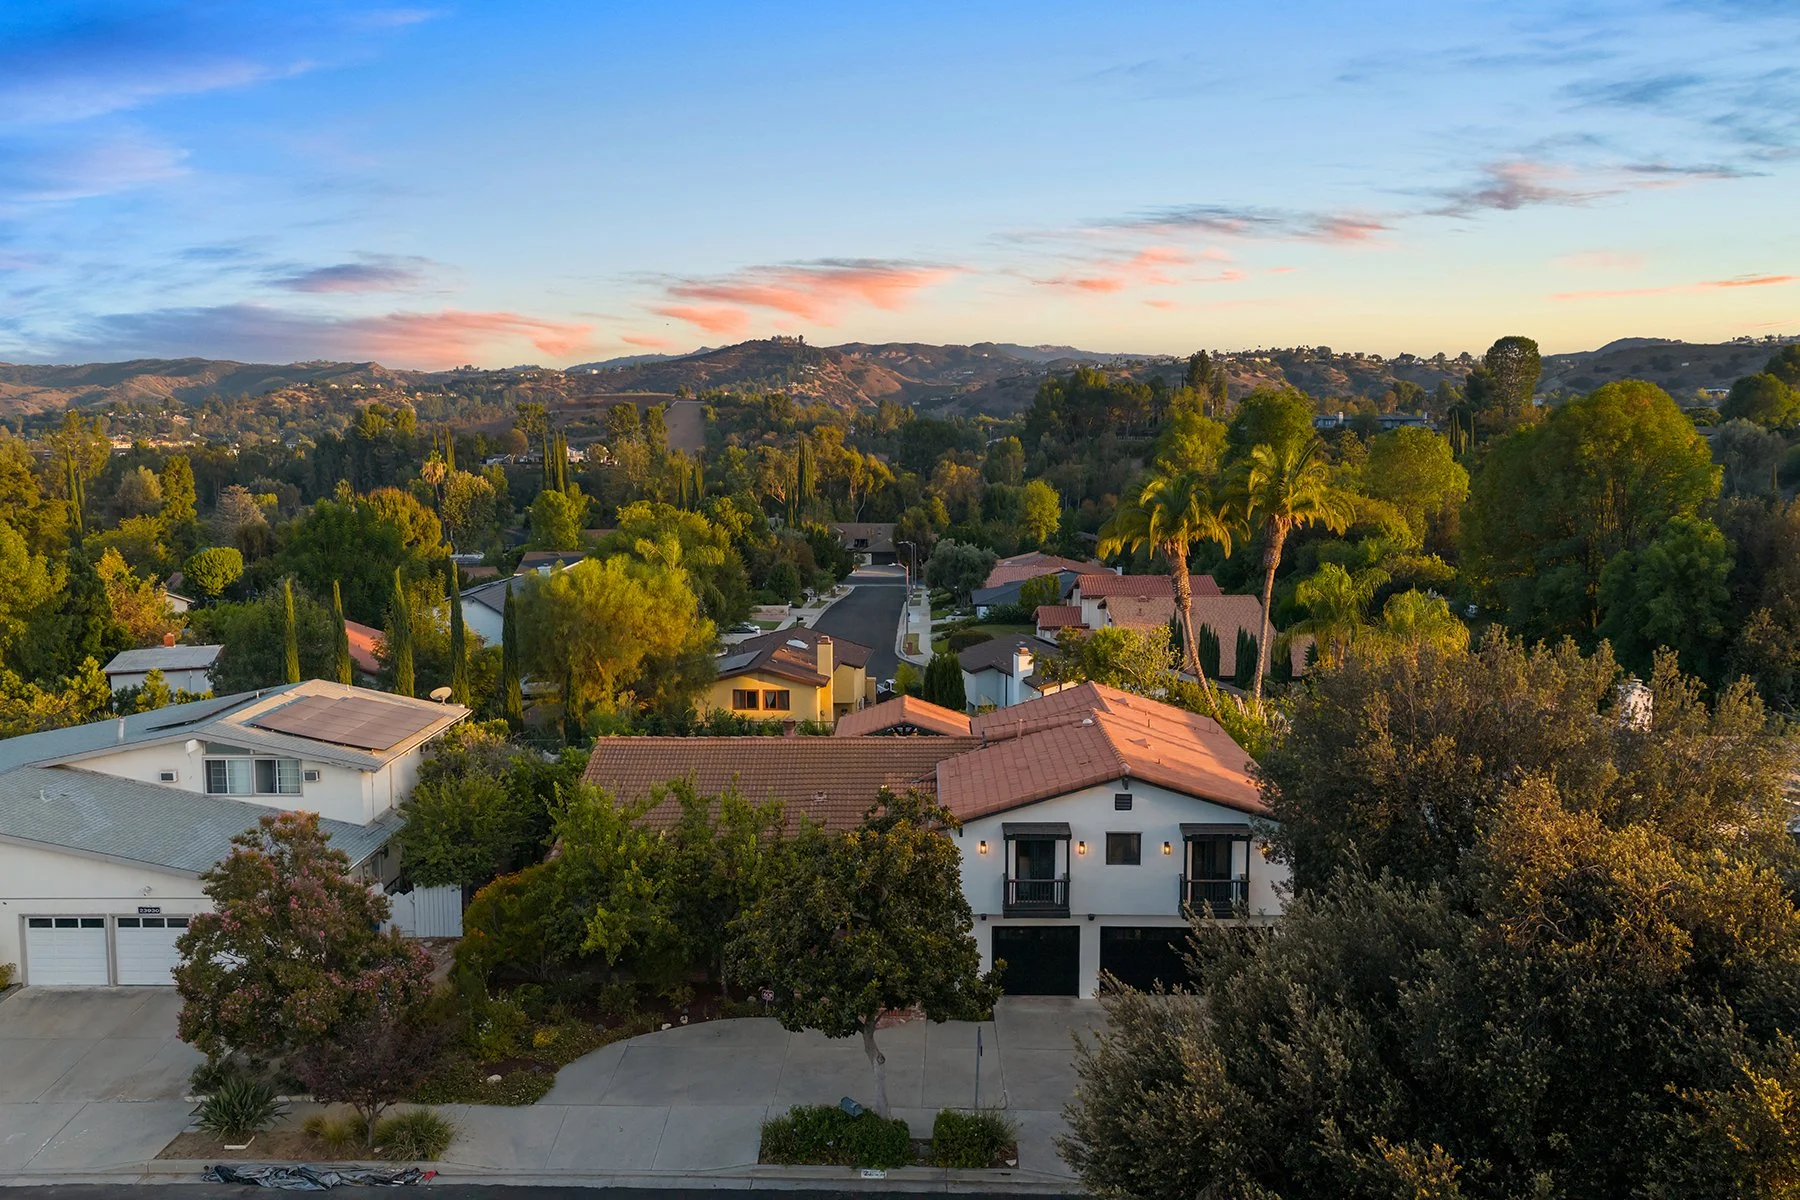
Residential neighborhood with houses, trees, and hills in the background during sunset.
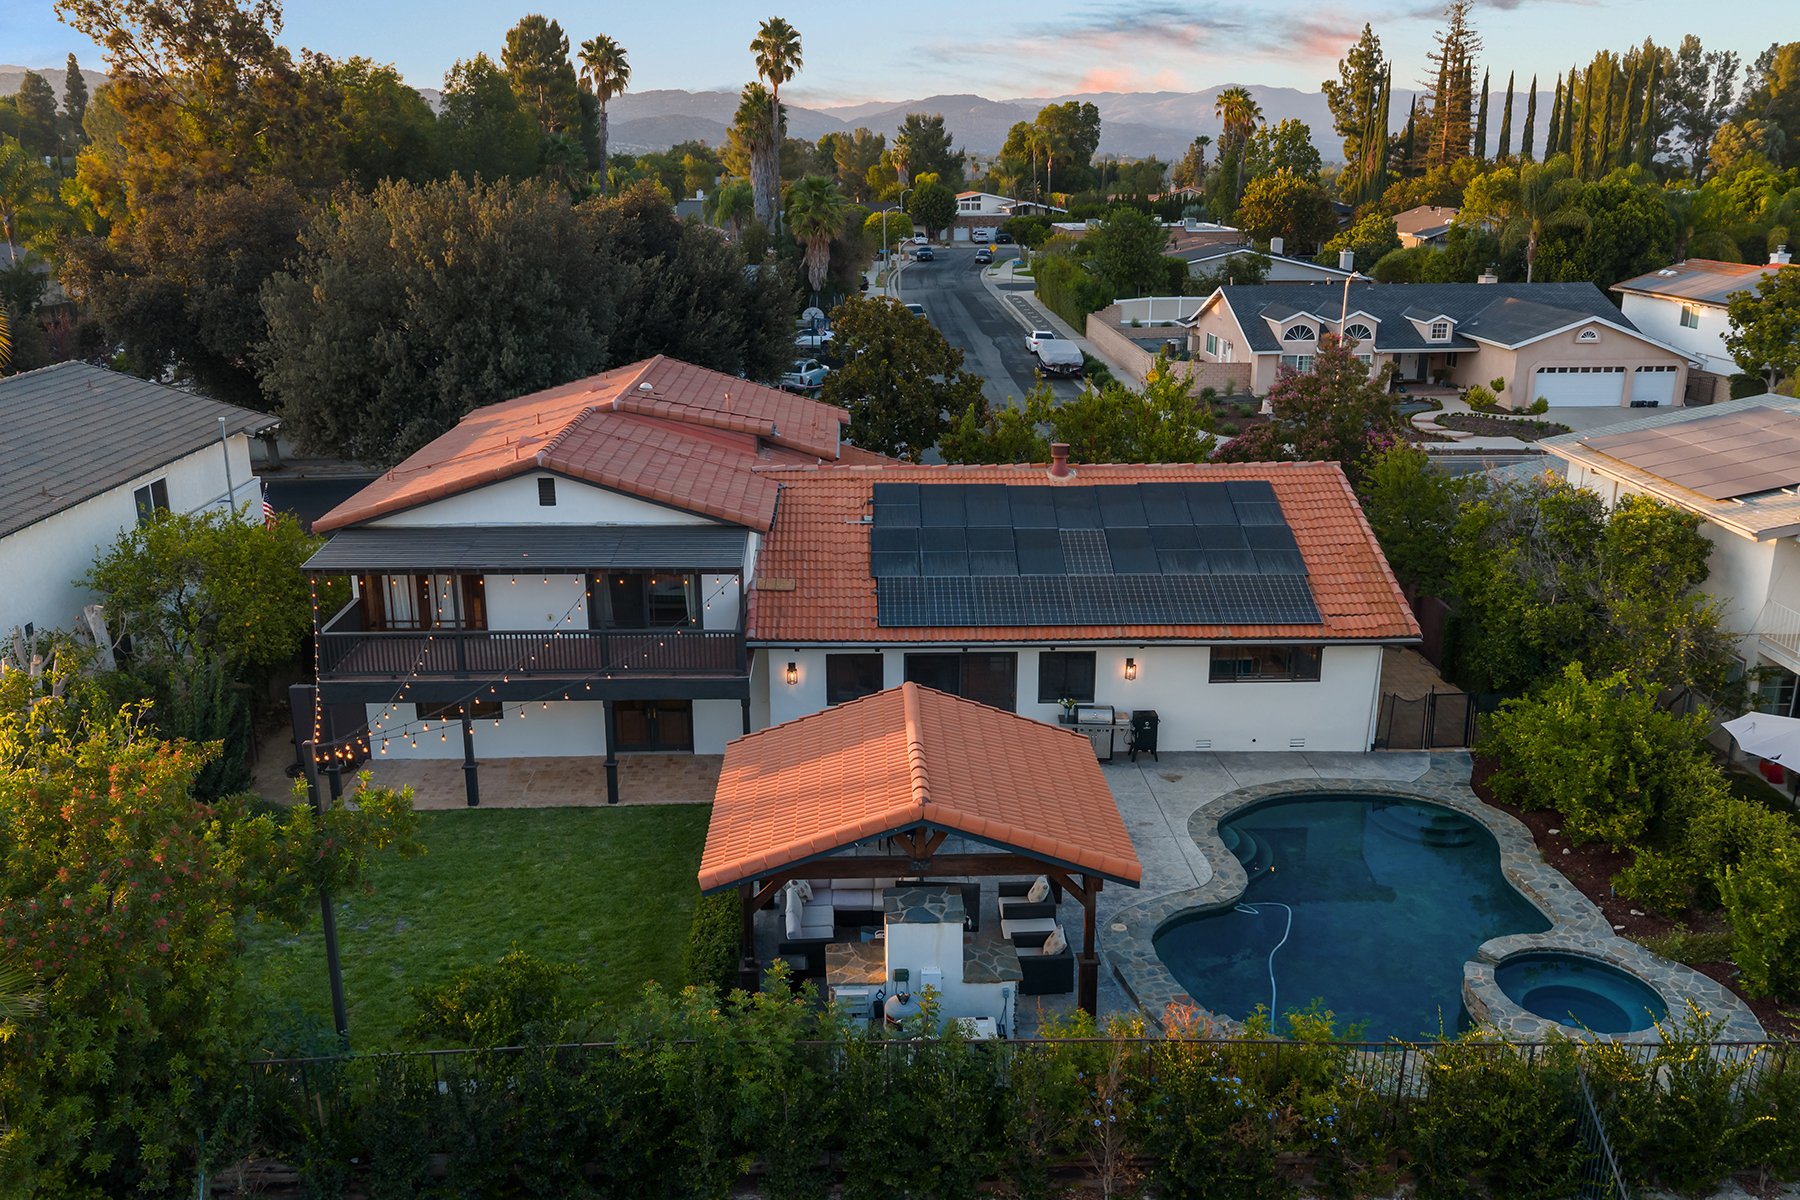
A residential backyard with a swimming pool, hot tub, and a covered outdoor seating area. House has solar panels on the roof. Surrounding trees and neighboring houses visible under a sunset sky.
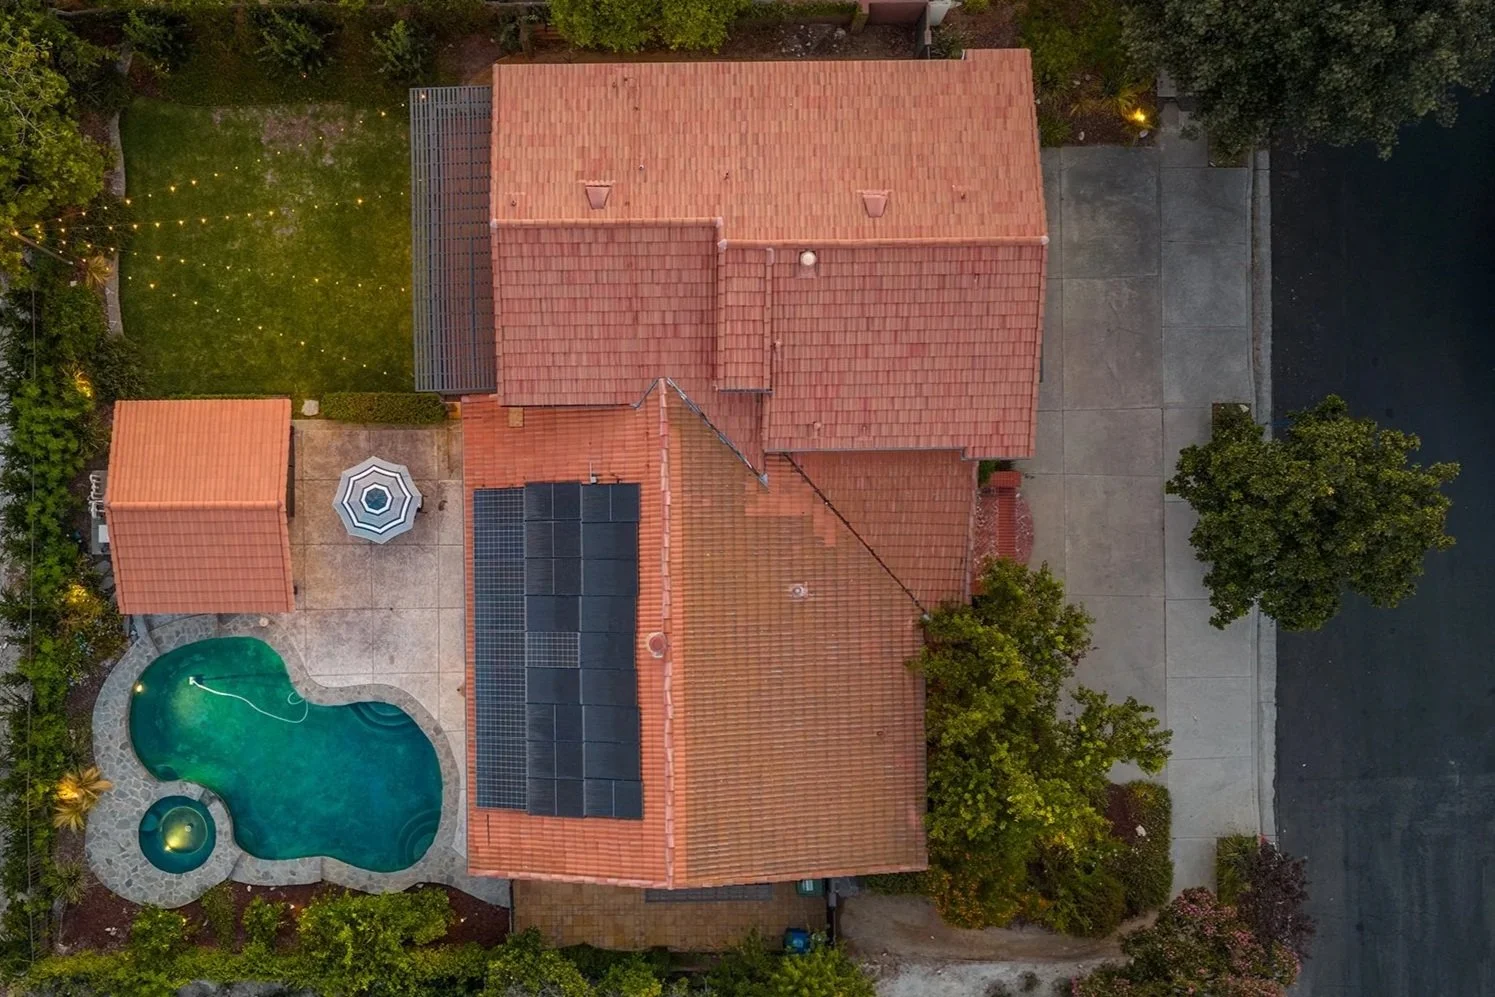
Aerial view of a house with a red tile roof, solar panels on the roof, a backyard with a swimming pool, a patio, and yard decorations, surrounded by trees and greenery.
A two-story house with a white exterior, red tile roof, and dark wooden accents, including balconies and window frames. The house has exterior lighting on, illuminating the entrance and upper level. In front, there are brick steps leading to the front door, surrounded by landscaped plants and a driveway.
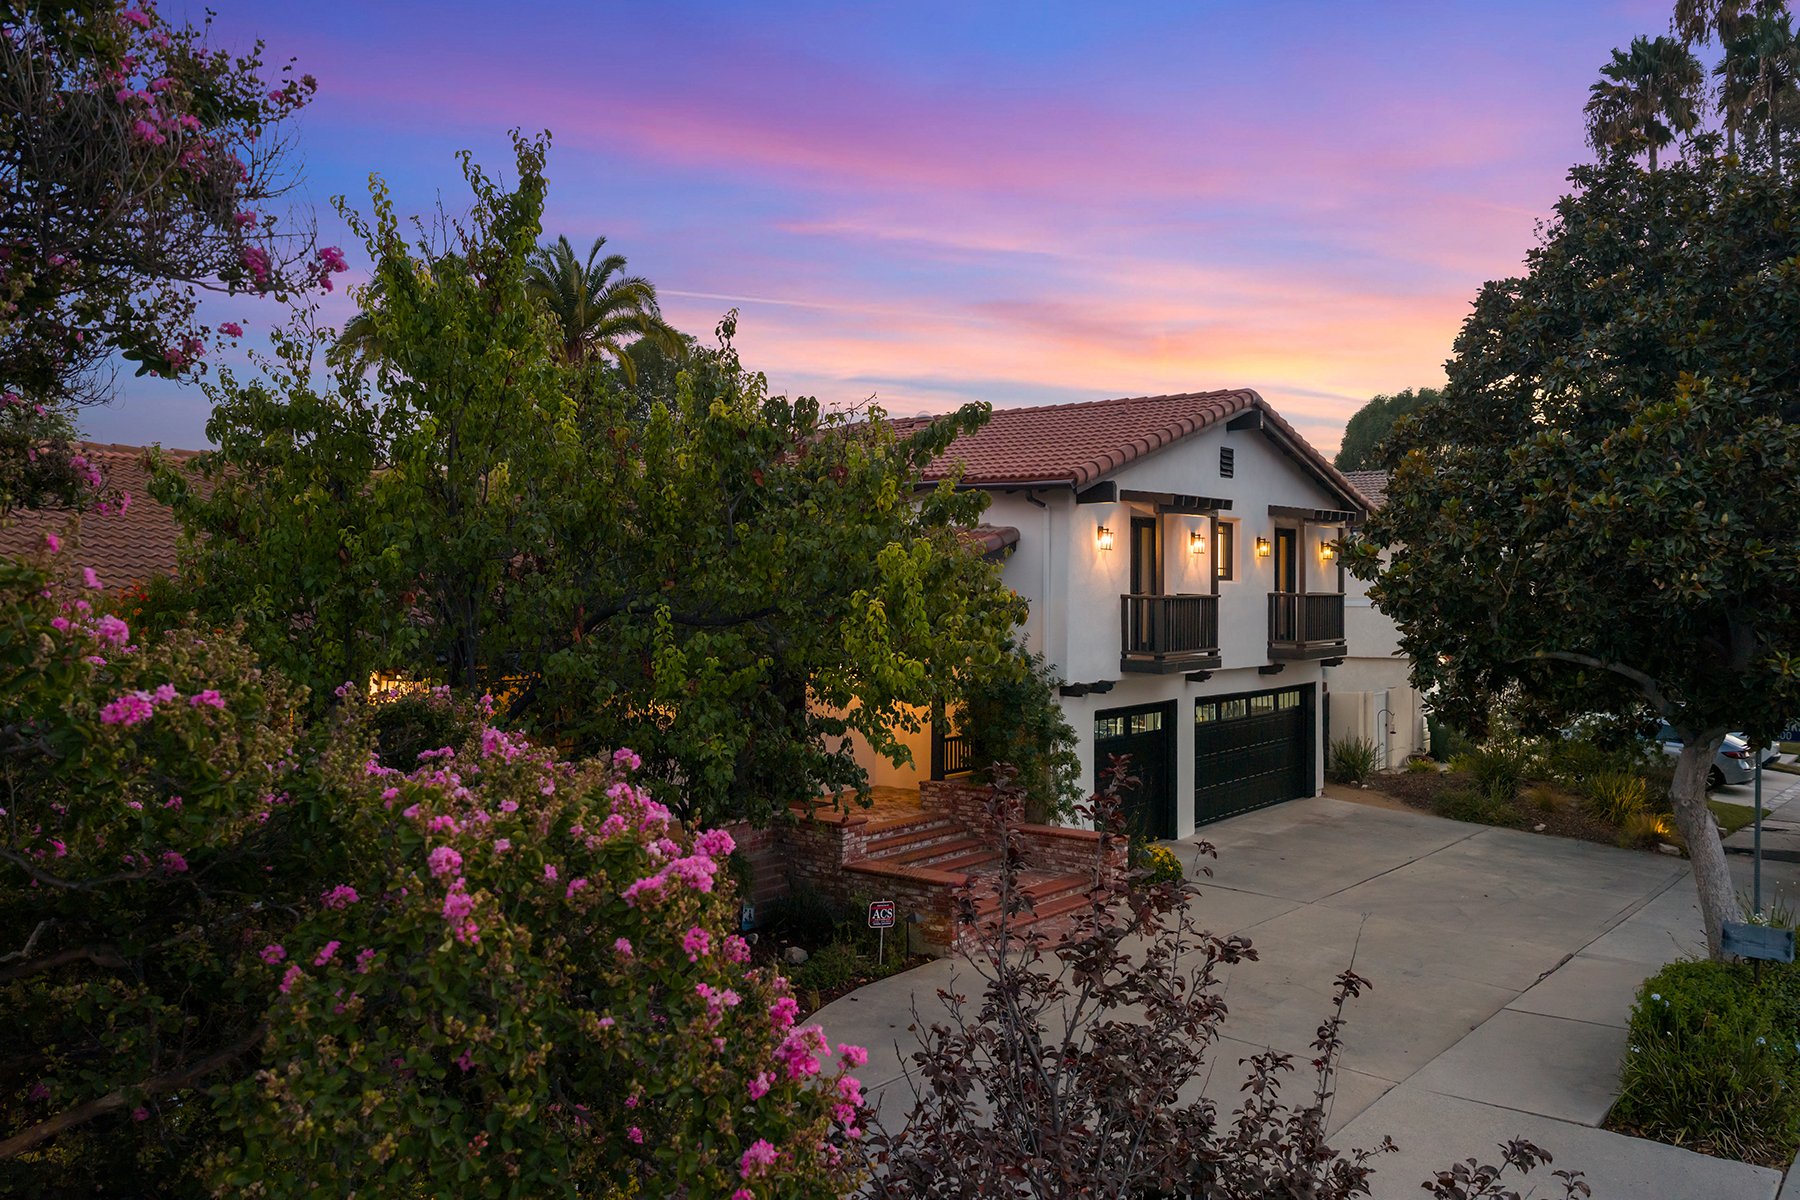
A two-story house with a red tile roof, white walls, and black window frames, surrounded by lush greenery and pink flowering bushes, under a colorful sunset sky with pink, purple, and blue hues. Represented by Phil Missig and the Missig Team.